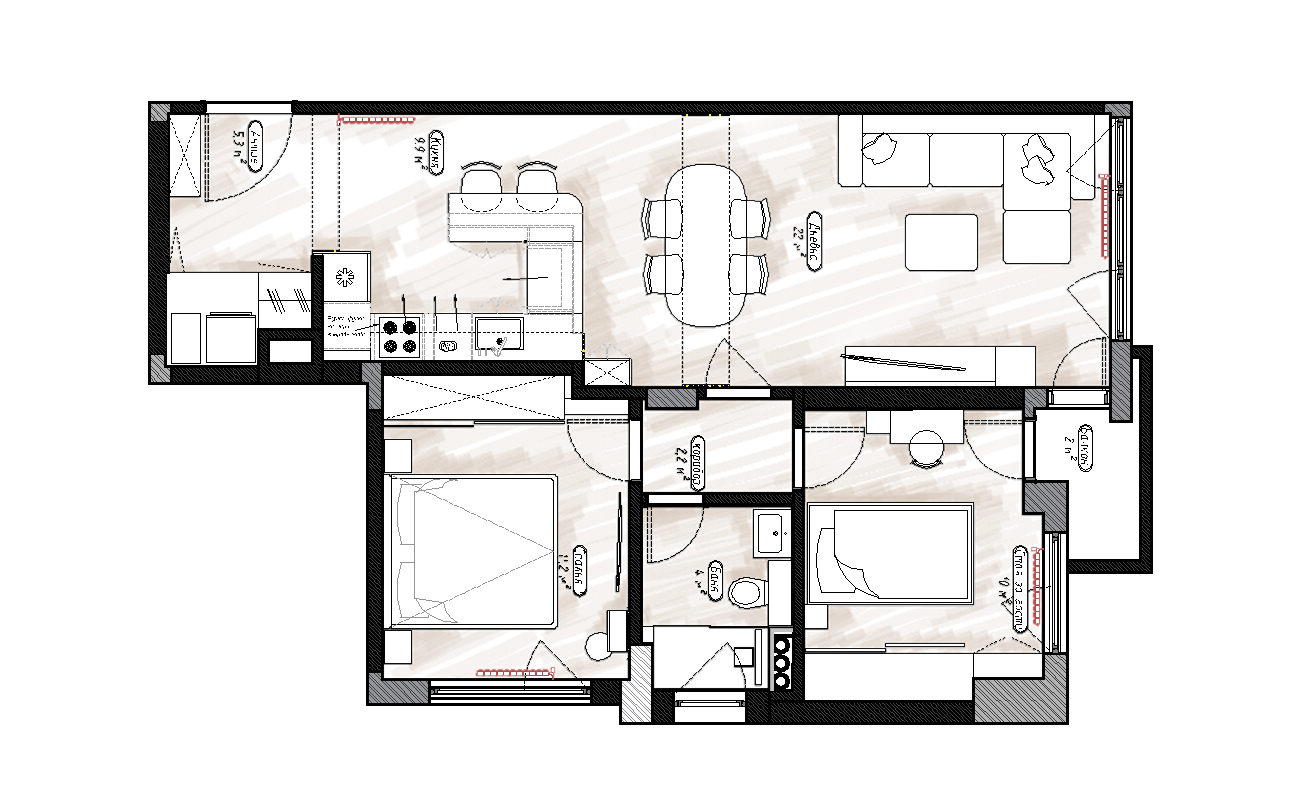
This interior design project was created for a young, independent woman with a distinct sense of style - bold, sophisticated and pleasingly eccentric. The space is not just a home, but a visual narrative: a reflection of her bold personality, sophisticated taste and uncompromising personality. Every material, surface and silhouette has been selected with this story in mind.
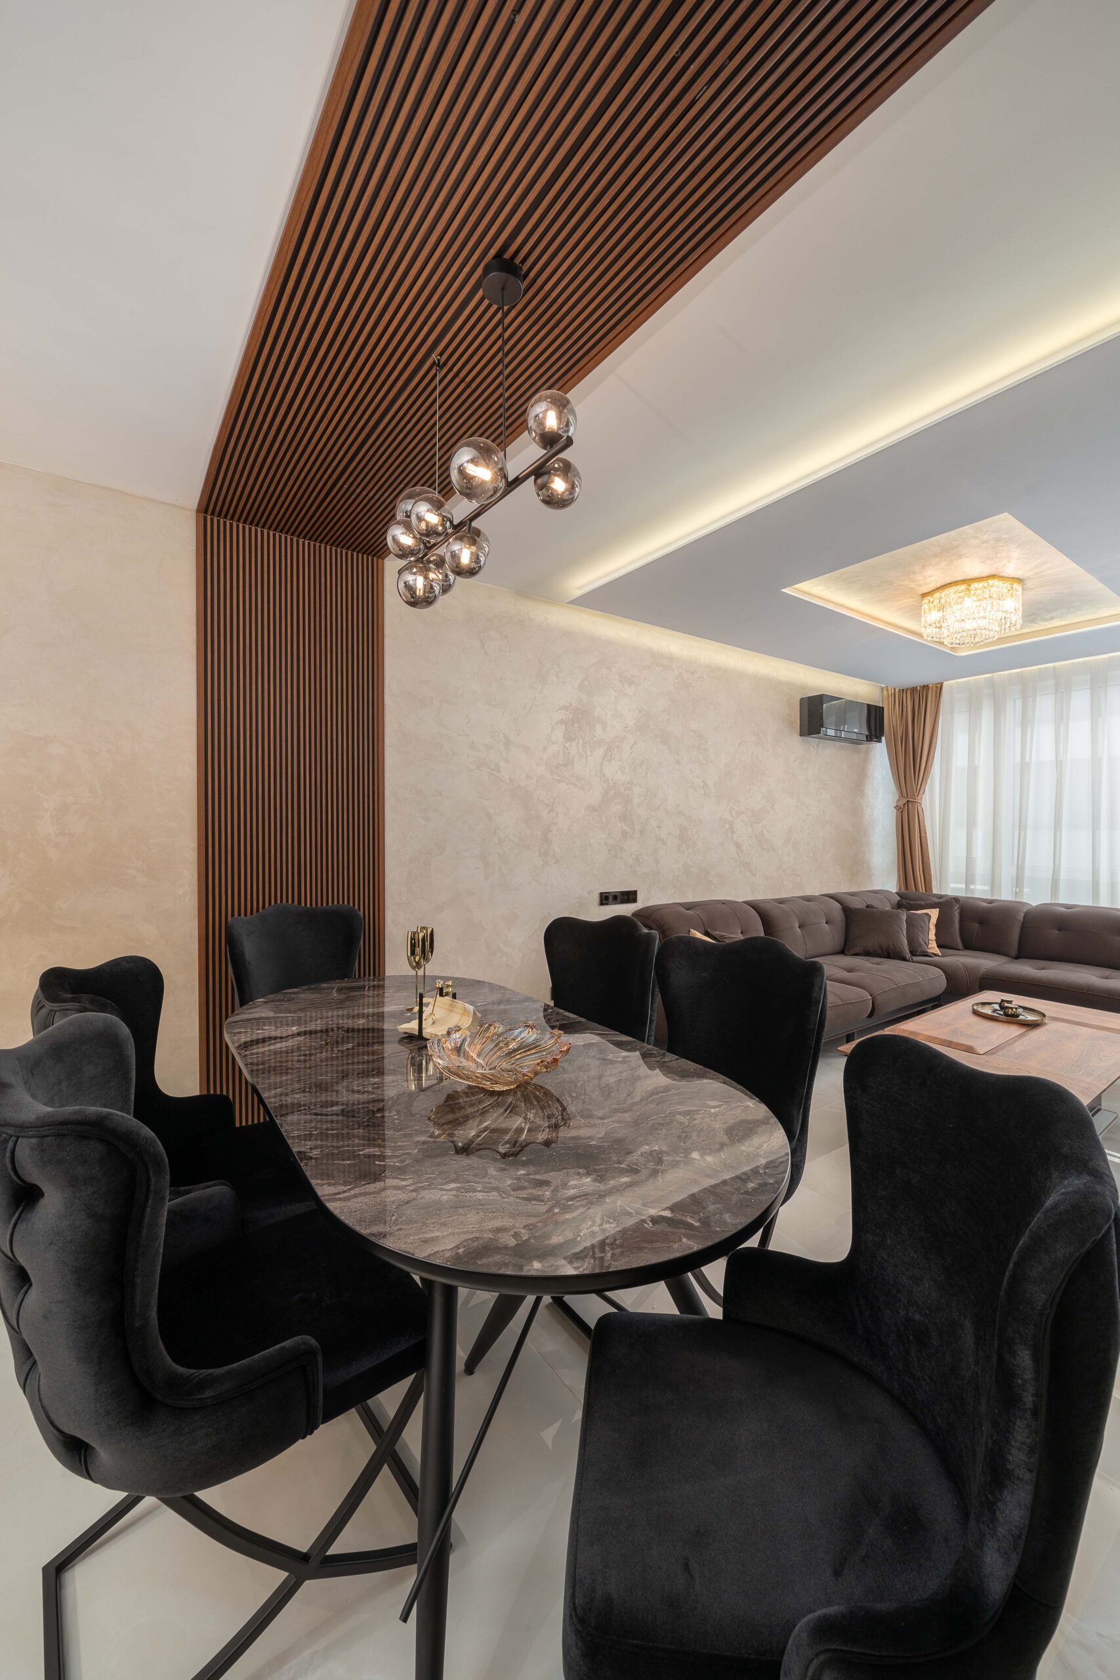
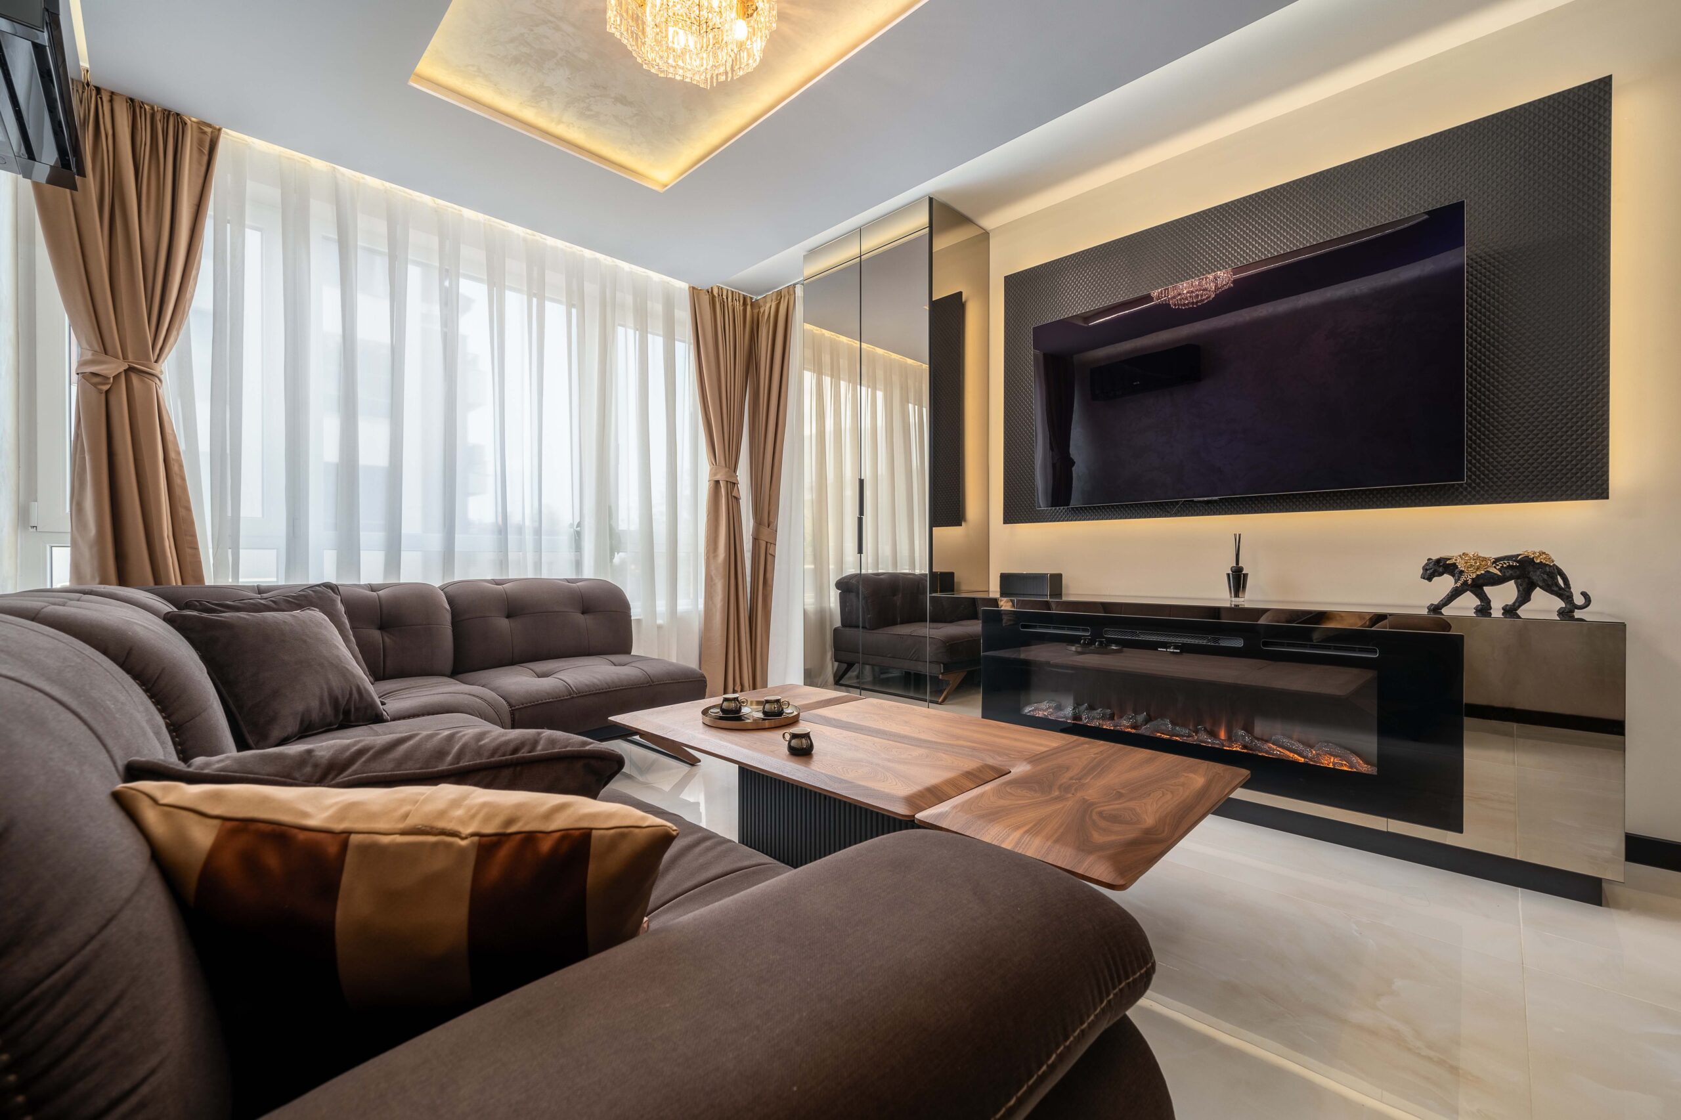
The upholstered furniture - a captain's sofa in rich grey velvet - gives a sense of refinement and calm. The generous proportions and rich textures create a setting suitable for both solitude and lively conversation. The harmony between dramatic colour and high functionality sets the tone for the entire interior.
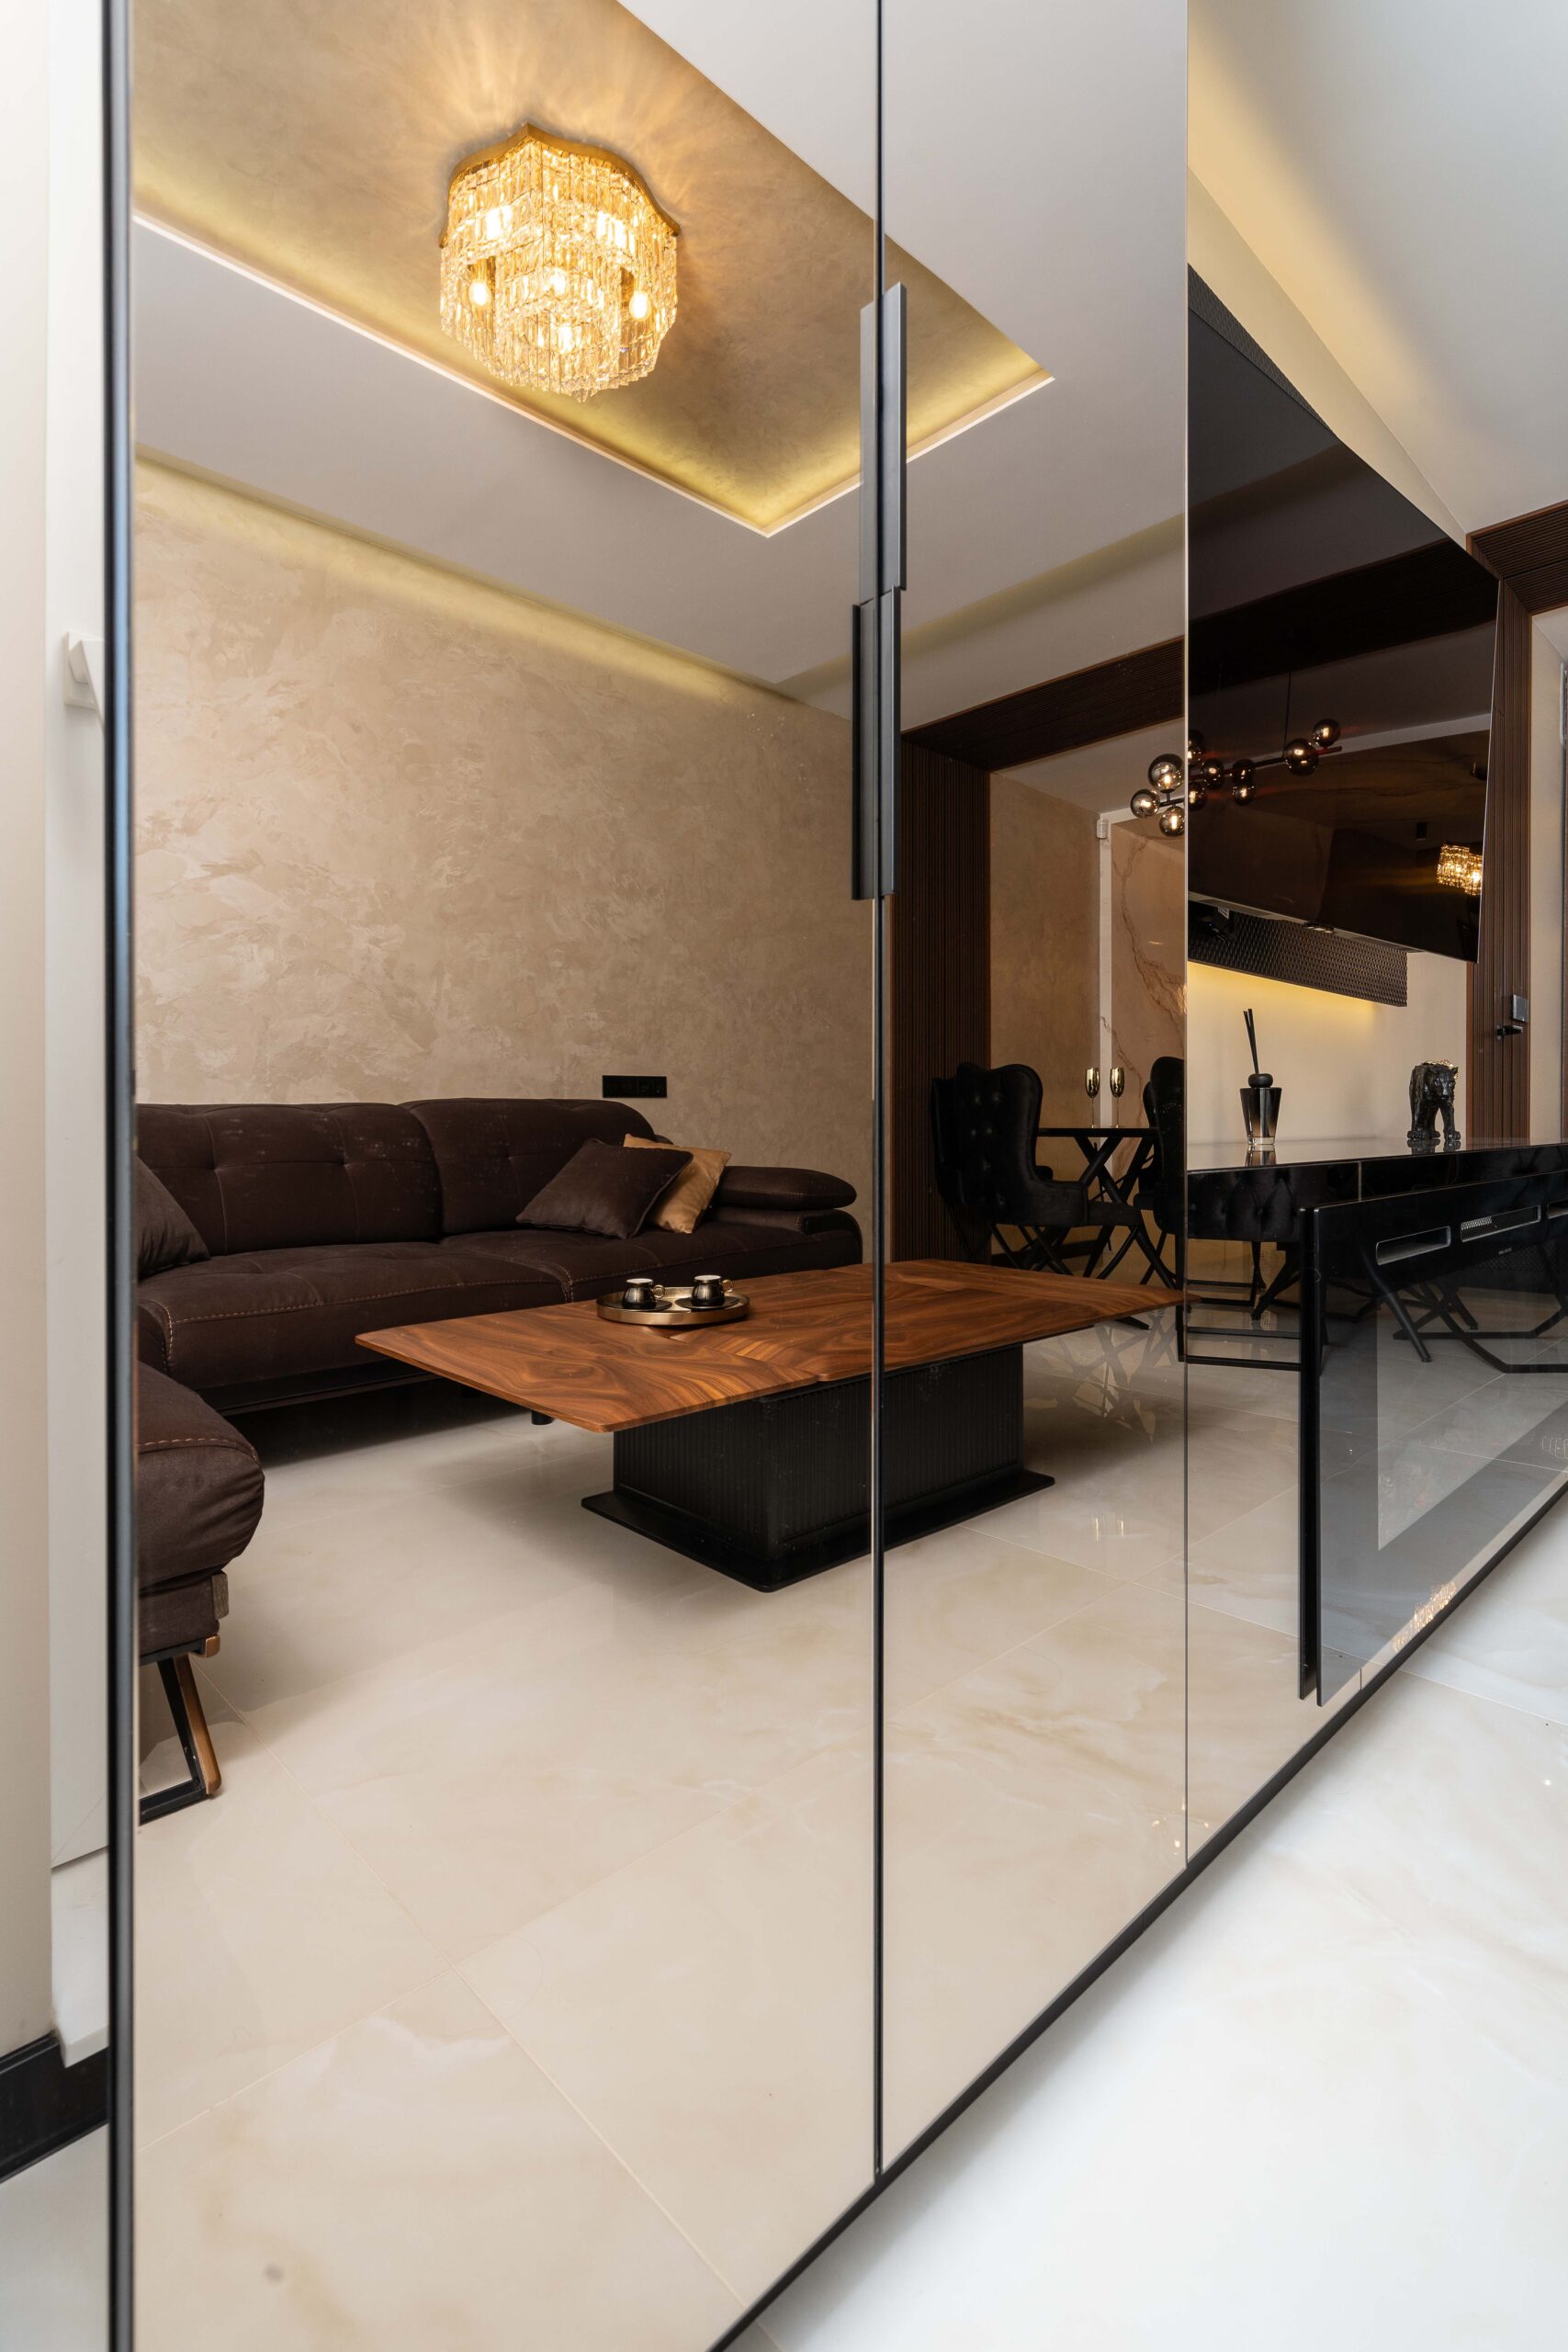
The modular coffee table set introduces geometric contrast through black glass and brushed gold frame. Reflective surfaces enhance the sense of depth. Above, the lighting is layered and carefully positioned: hanging fixtures and discrete LED strips create a soft, cinematic light.
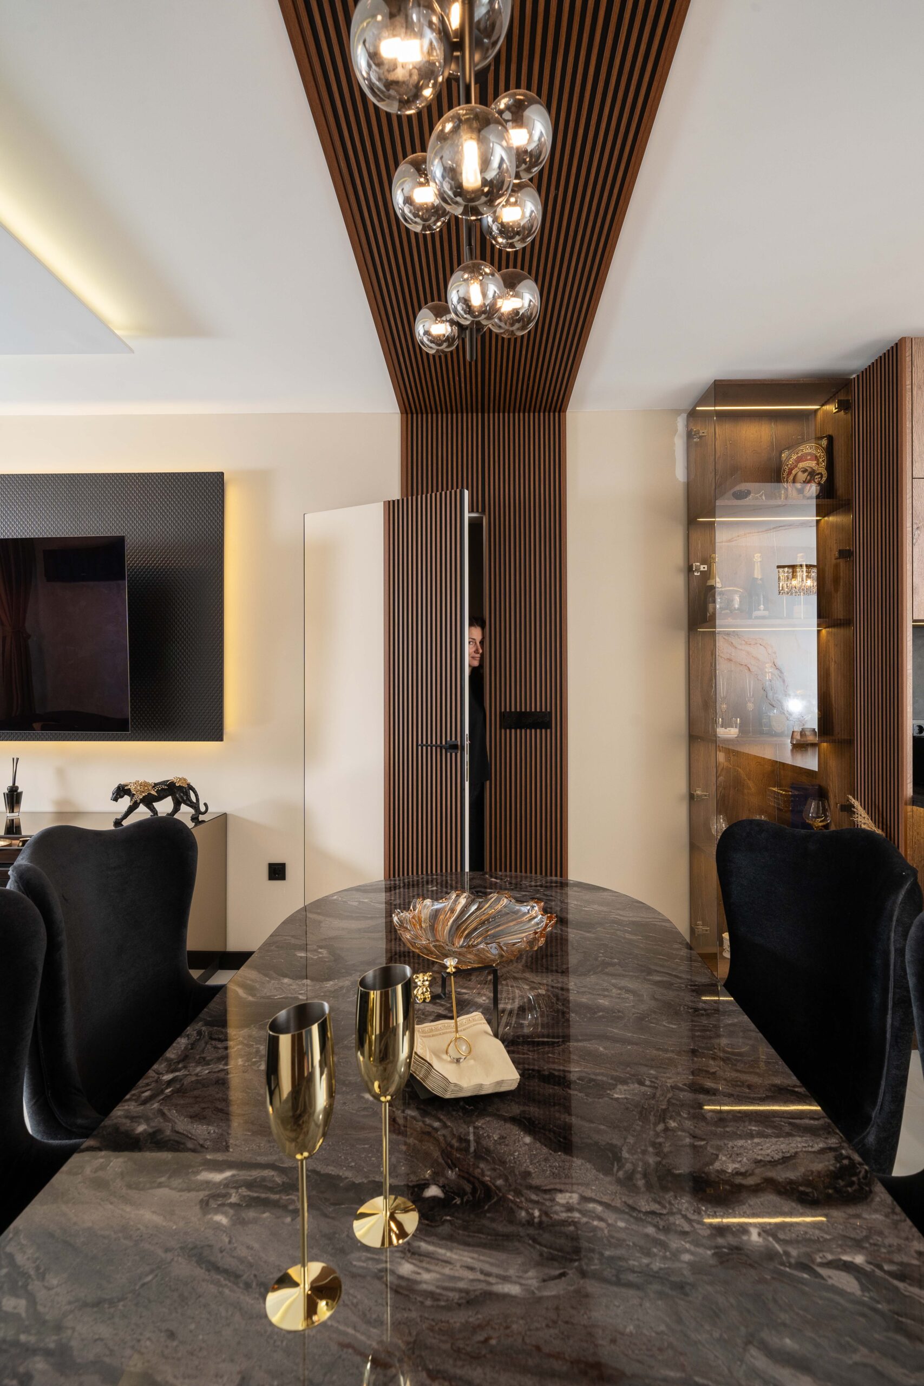
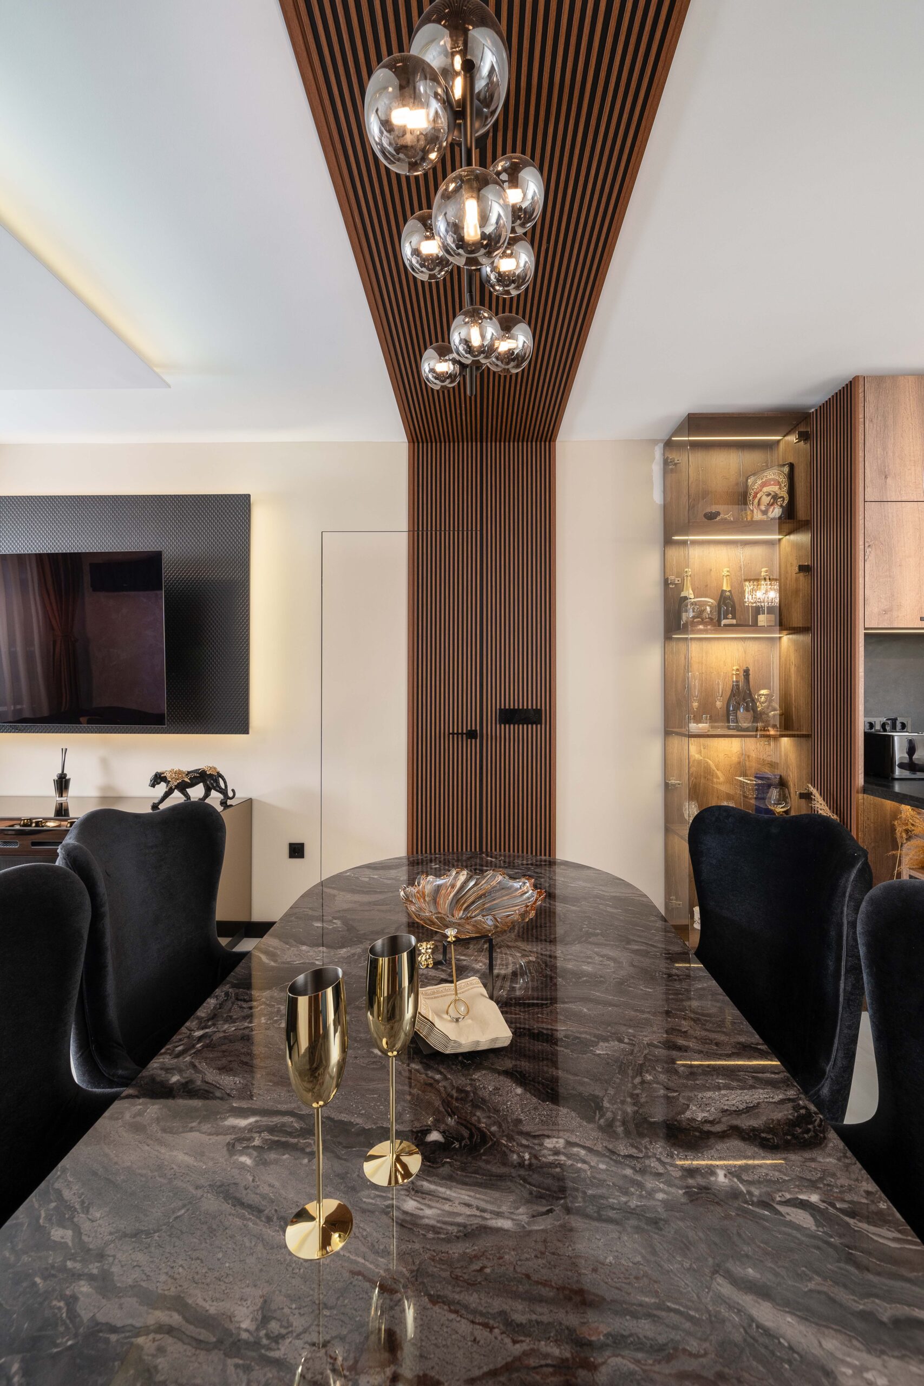
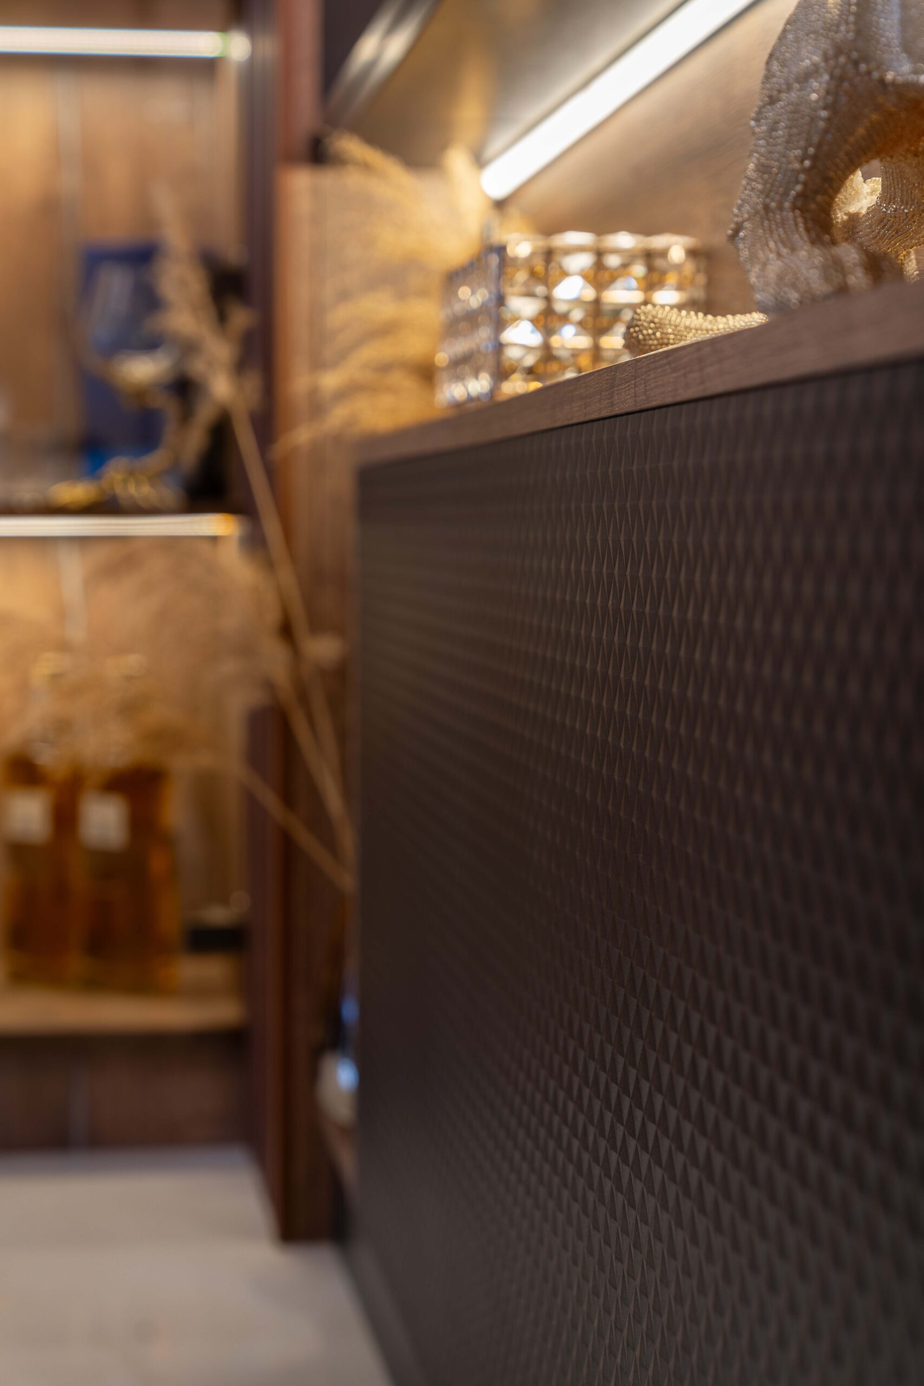
The living area in this interior design impresses with a skilful balancing of textures and tones that create a space that is both cosy and decidedly modern. The design is built around the dramatic dialogue between rich wood tones and solid black accents, highlighted by subtle metallic highlights. This is a space where every detail speaks of style, consistency and a sense of personal comfort. The distinctive embossed black MDF balances the generous sheen of the gold acrylic that makes up the entire TV unit.
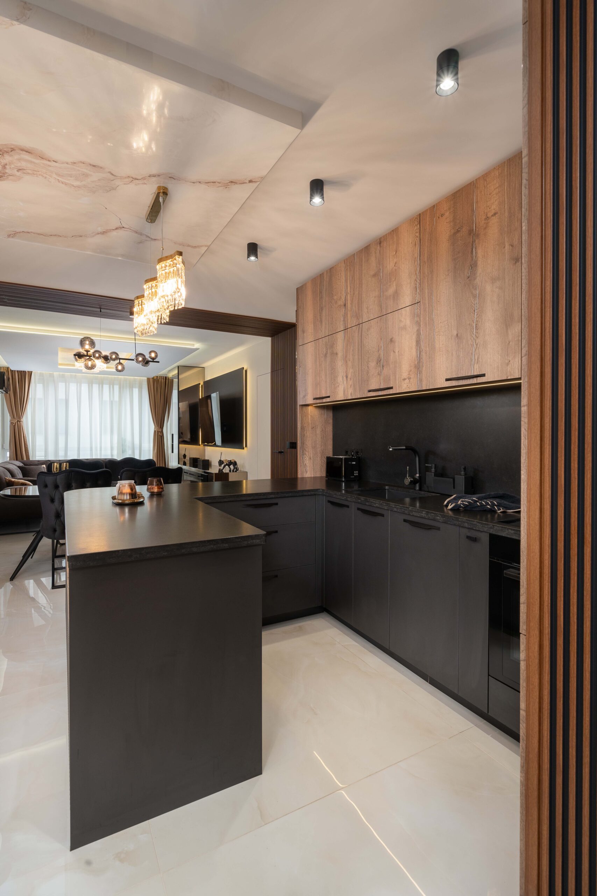
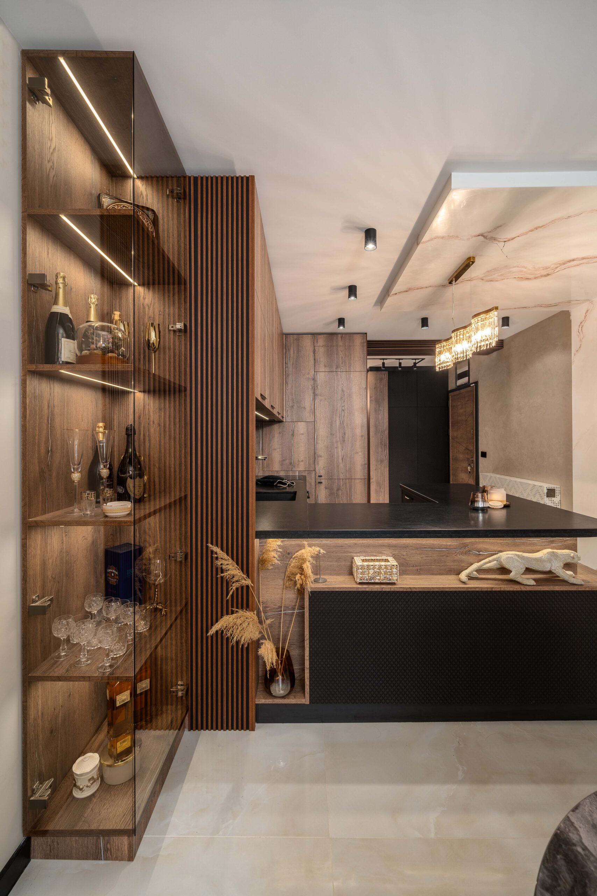
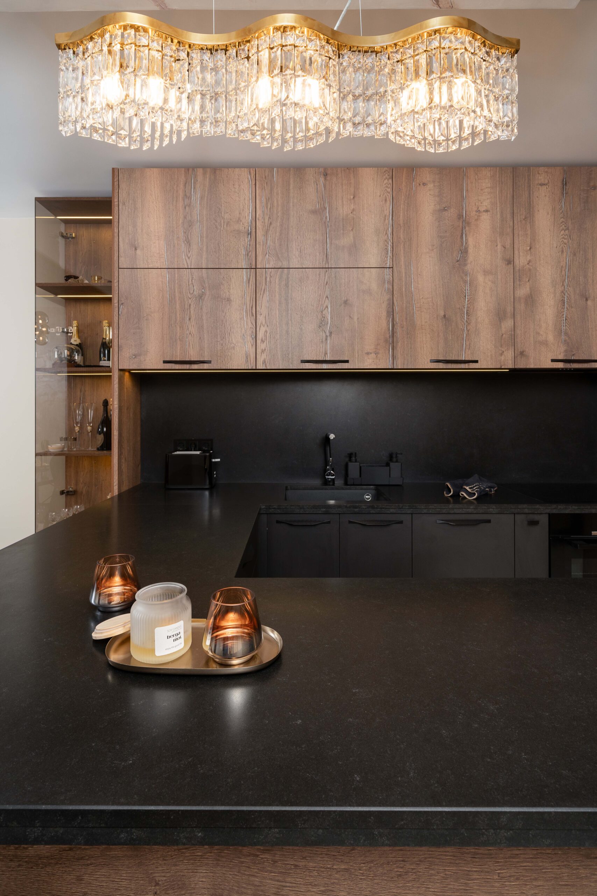
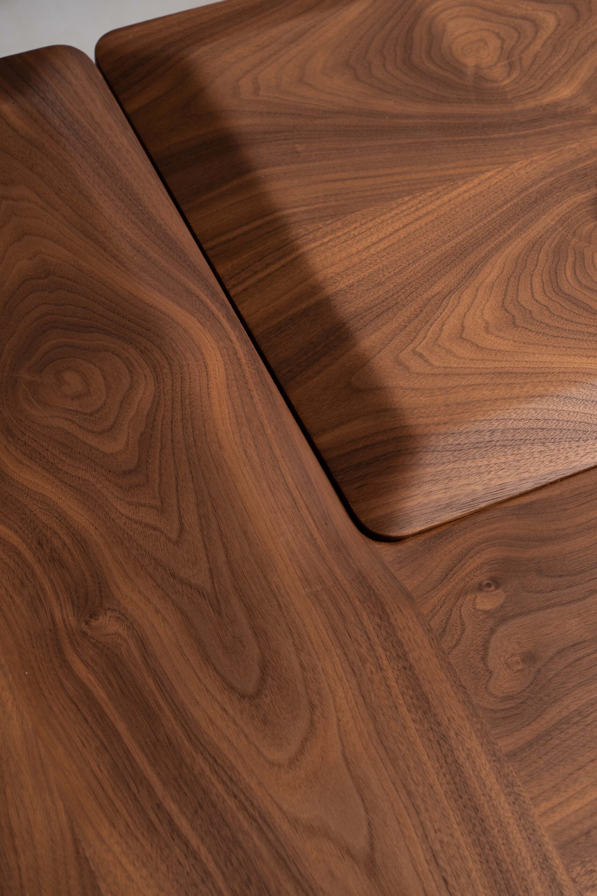
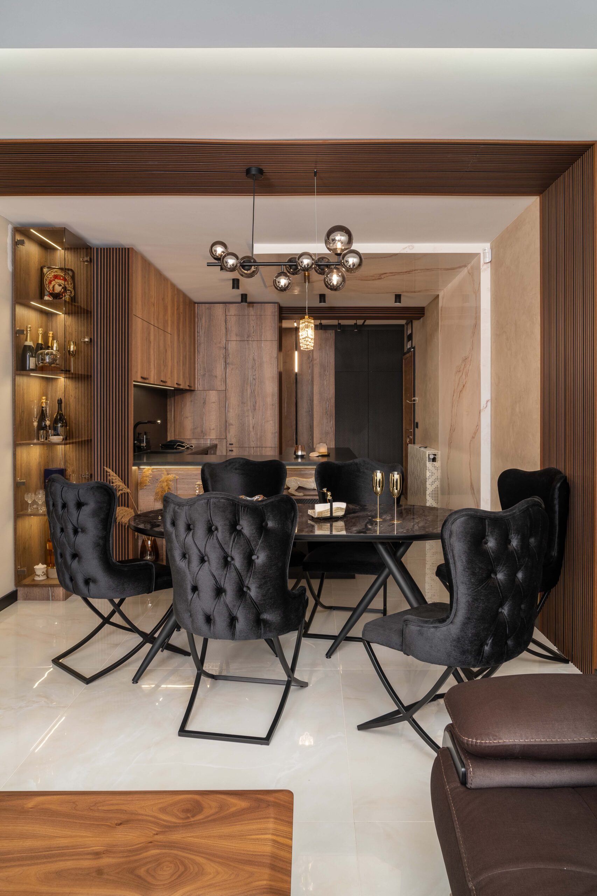
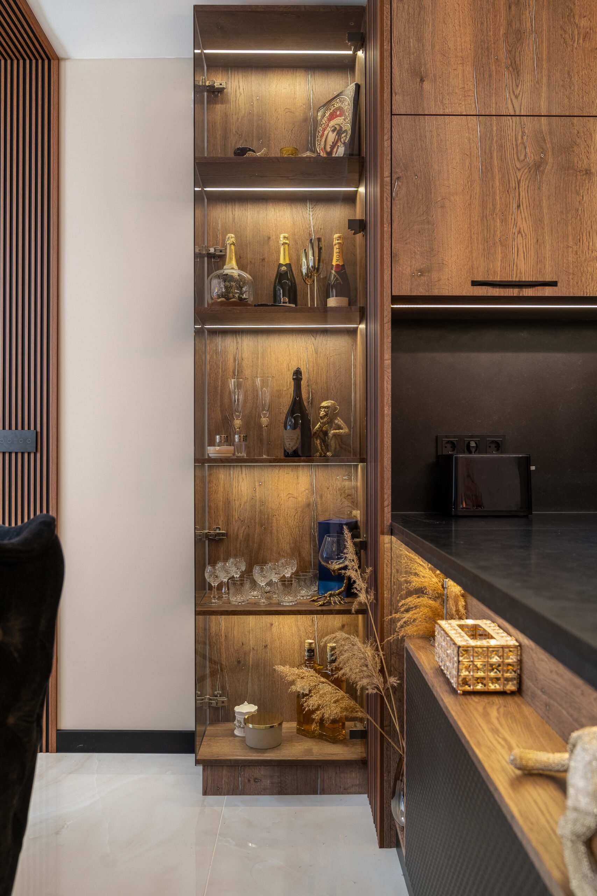
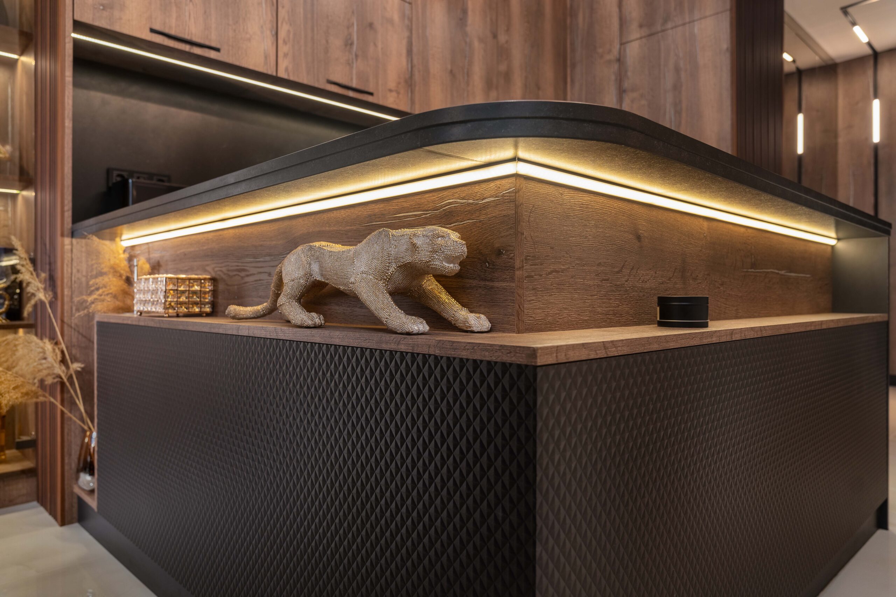
The heart of the living area is a bespoke kitchen L-shaped peninsula with built-in cabinets that forms a natural boundary between the kitchen and dining area. The worktop - in a distinctive black shade with pyramidal relief- creates an immediate visual impact. The contrast between its dark surface and the warm, natural walnut veneer at its base creates a composition that is both dynamic and harmonious.
Directly opposite the island is an L-shaped element made of plasterboard, whose base is on the floor and ends at the ceiling to serve as a decorative base for the opulent light fixture above the countertop. The decorative element is covered with an impressive Venetian plaster that corresponds with the large-format porcelain tile on the floor.
The wood brings a sense of organic warmth and texture that softens the austerity of the black. The slightly rounded edge of the countertop adds softness to the form, transforming the island from a simple cabinet into a true sculptural element.
The dining room chairs deserve special attention. Upholstered in dark velvet, they introduce a sense of sophistication and formality without sacrificing comfort. The deep, rich tones create a visual accent against the warm wood, while the metallic black legs accentuate the contemporary lines and sense of subtle restraint.
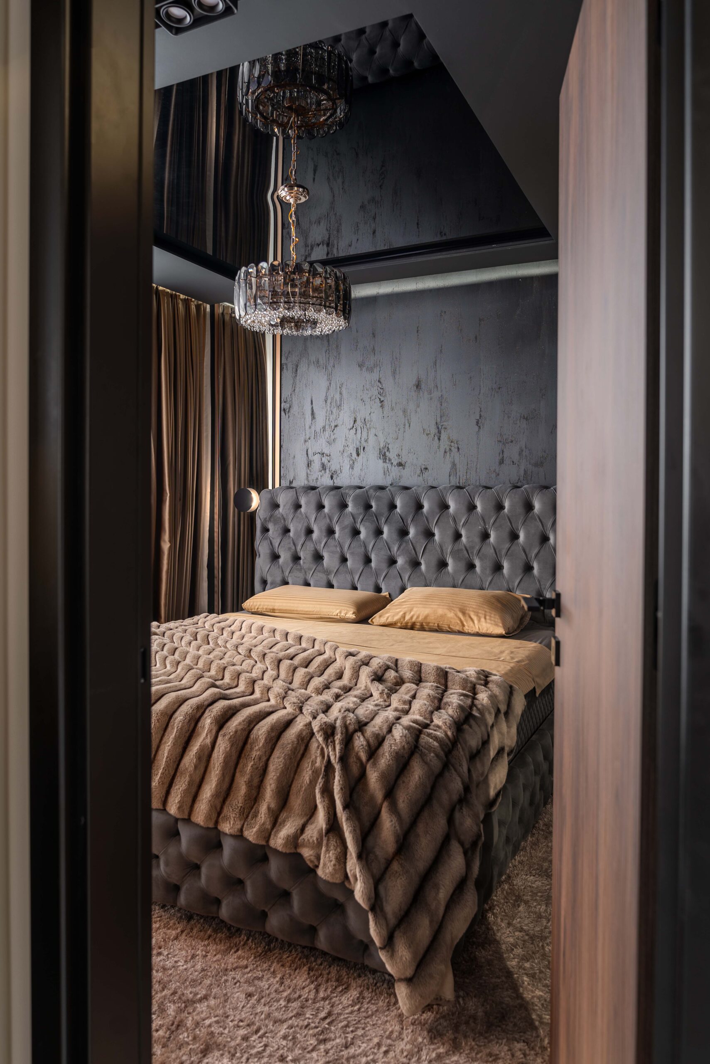
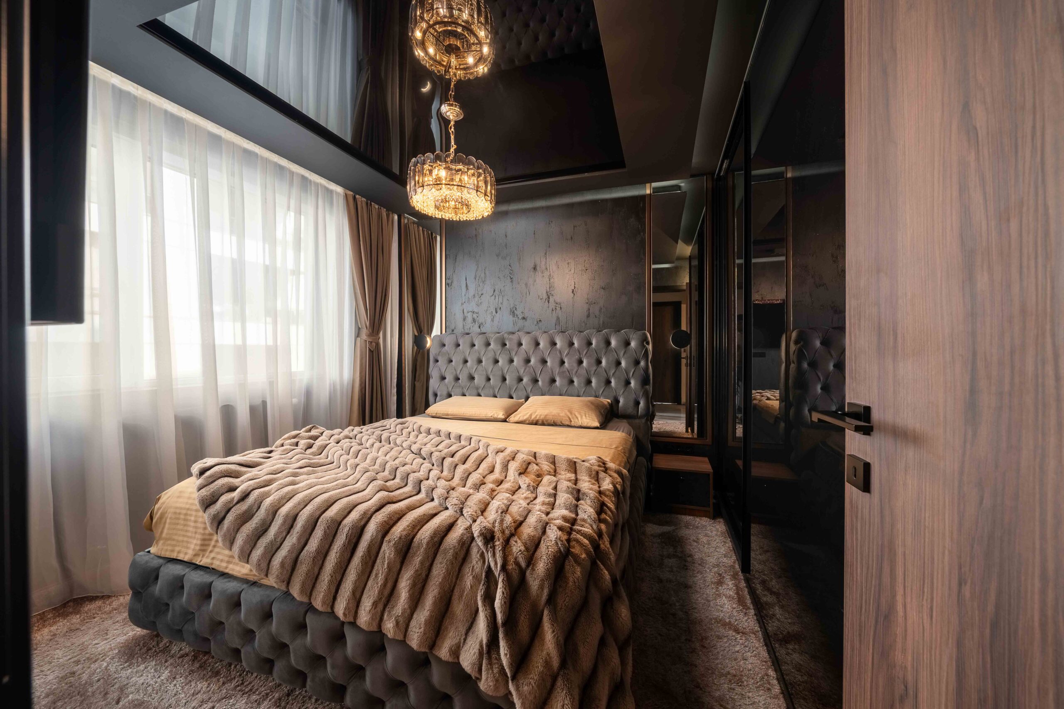
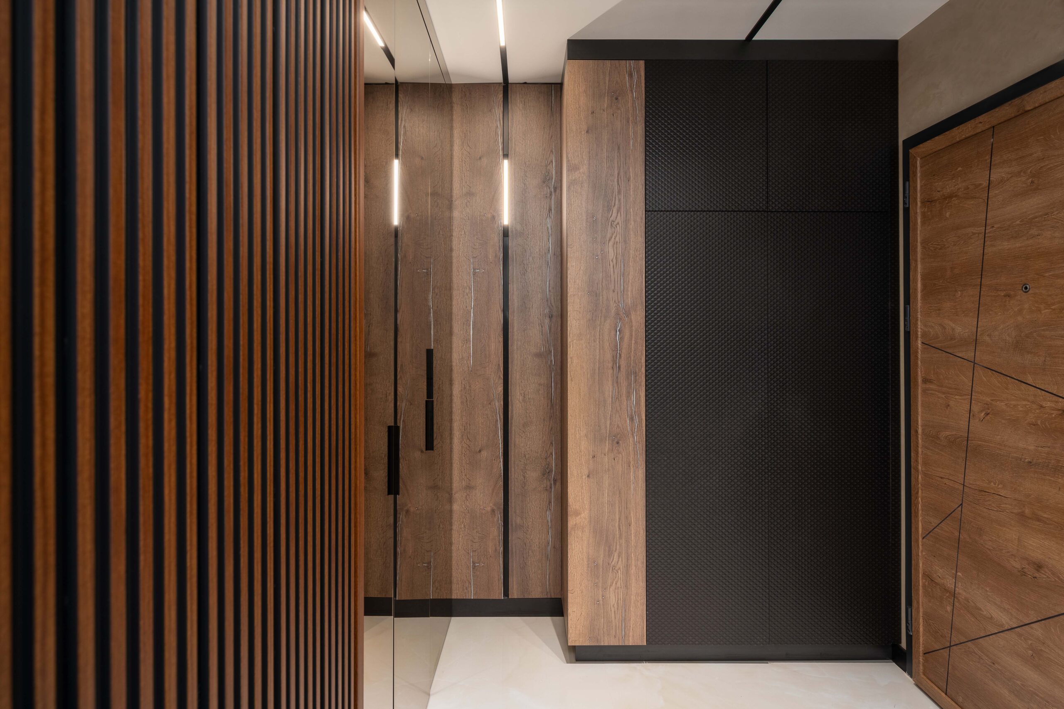
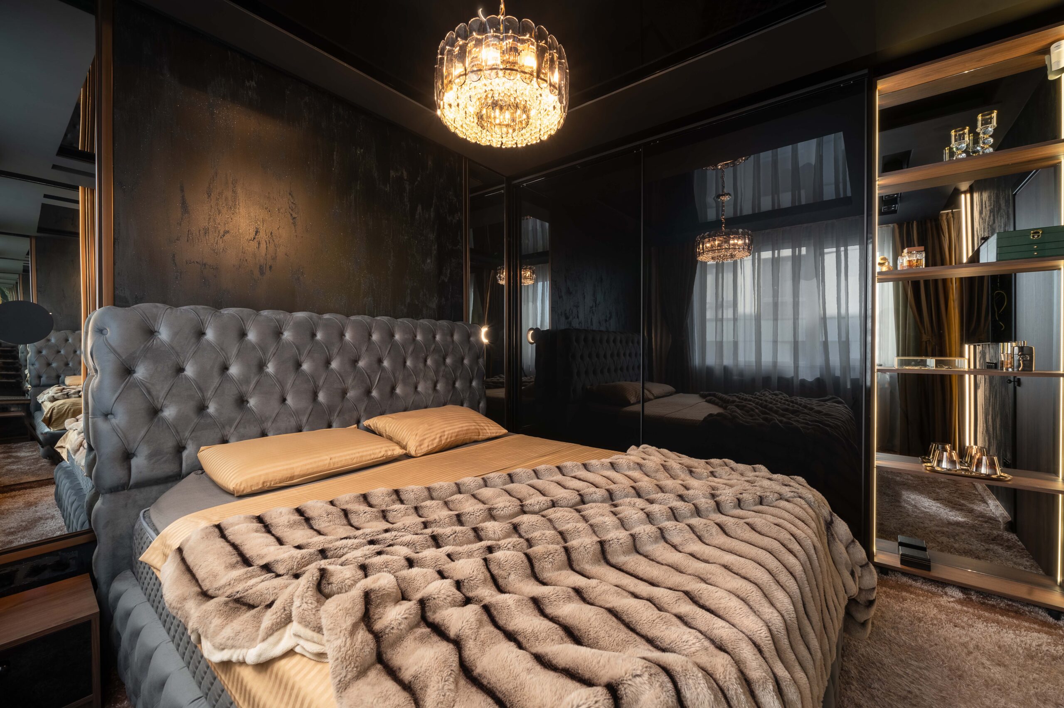
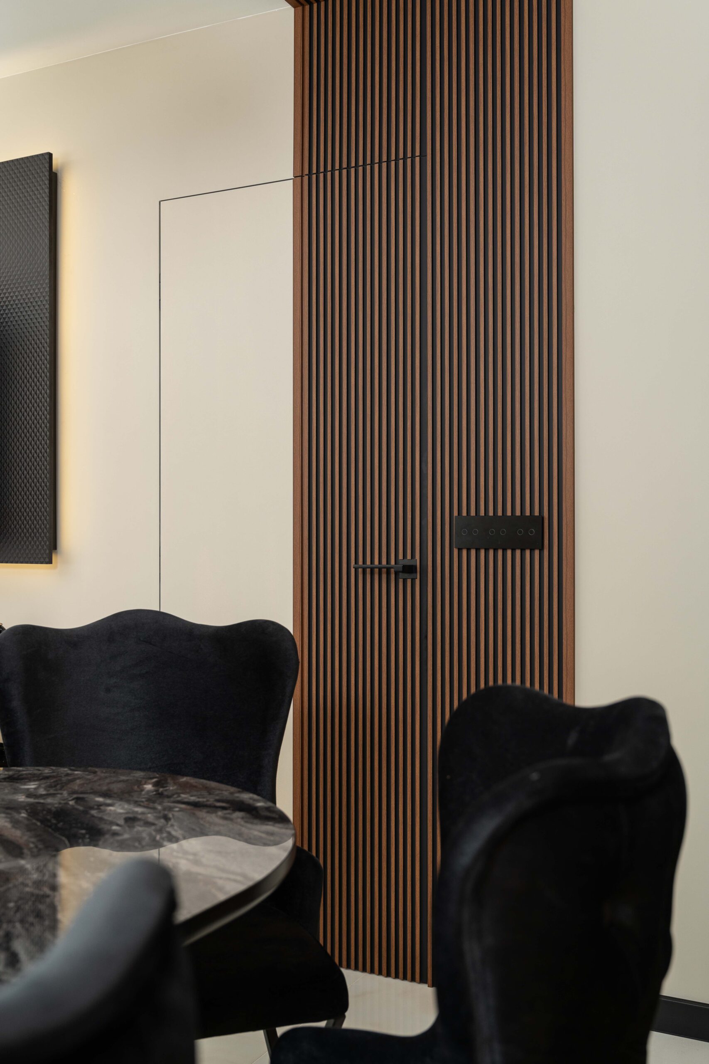
And in the bedroom, the narrative continues with the same confidence. Behind the headboard of the bed, natural solid wood paneling with vertical raster unfolds. The warm finish and linear rhythm add depth and a sense of architectural order without disturbing the intimacy of the room.
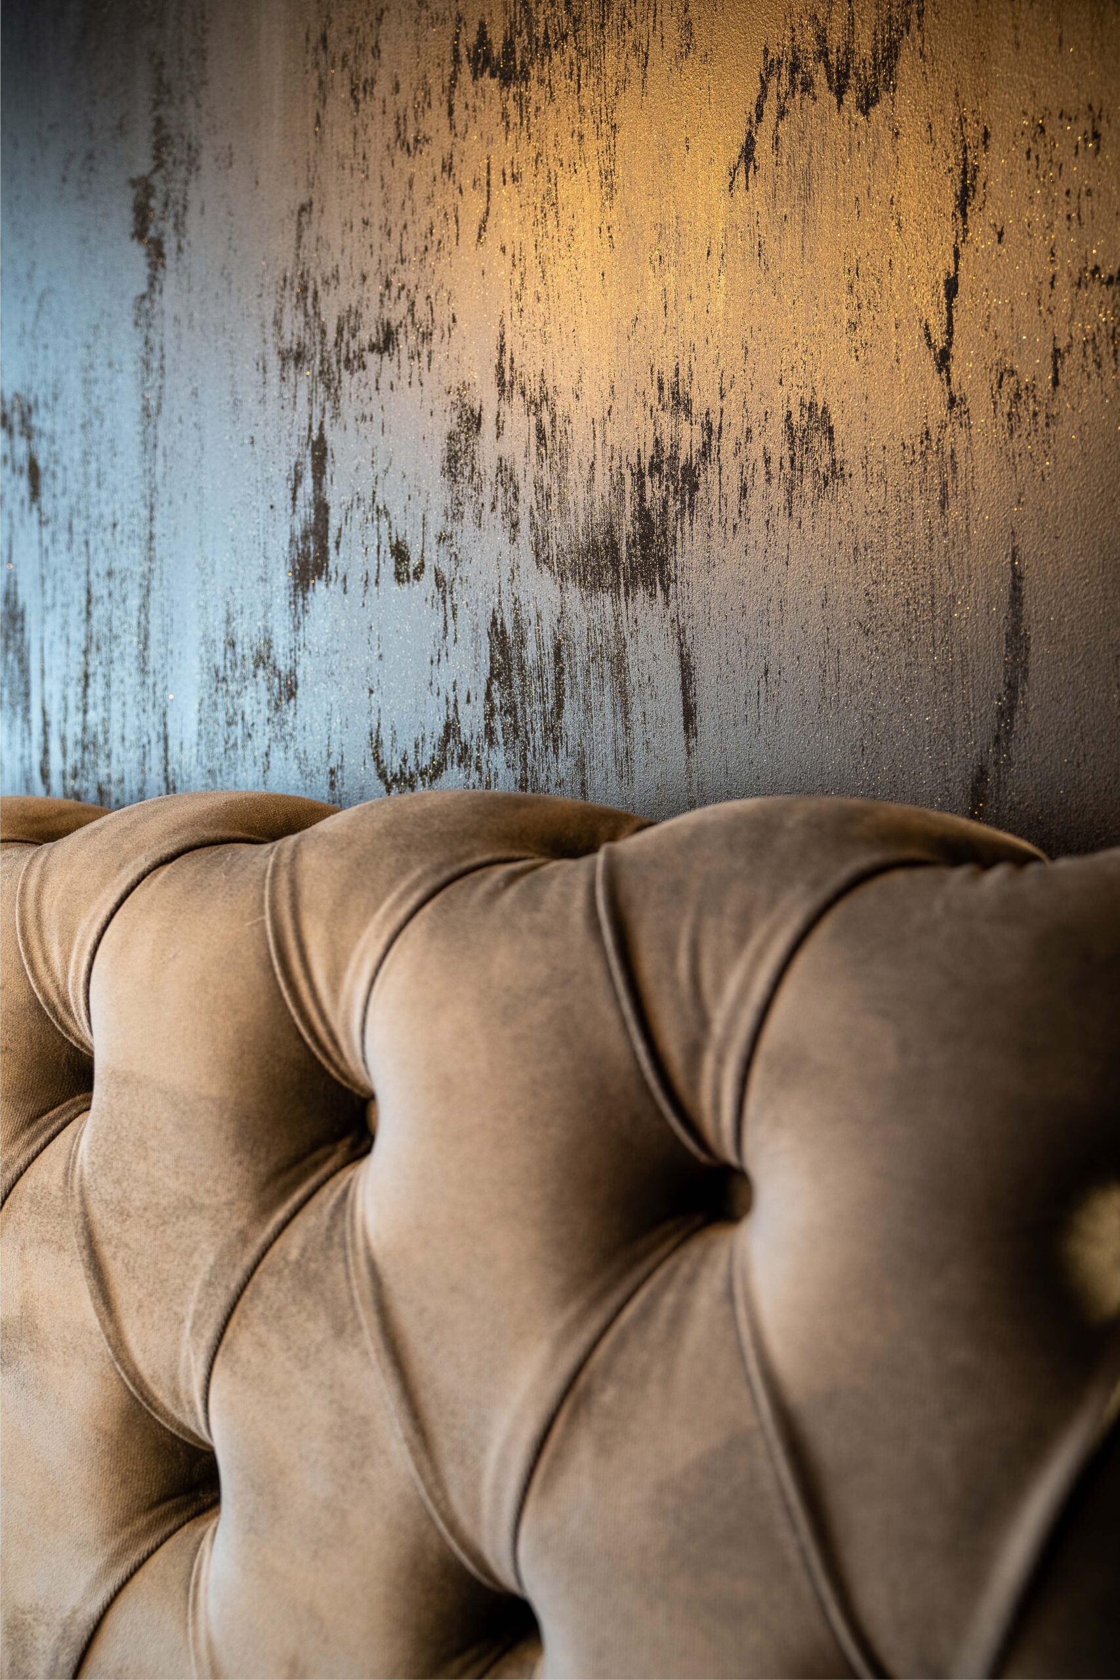
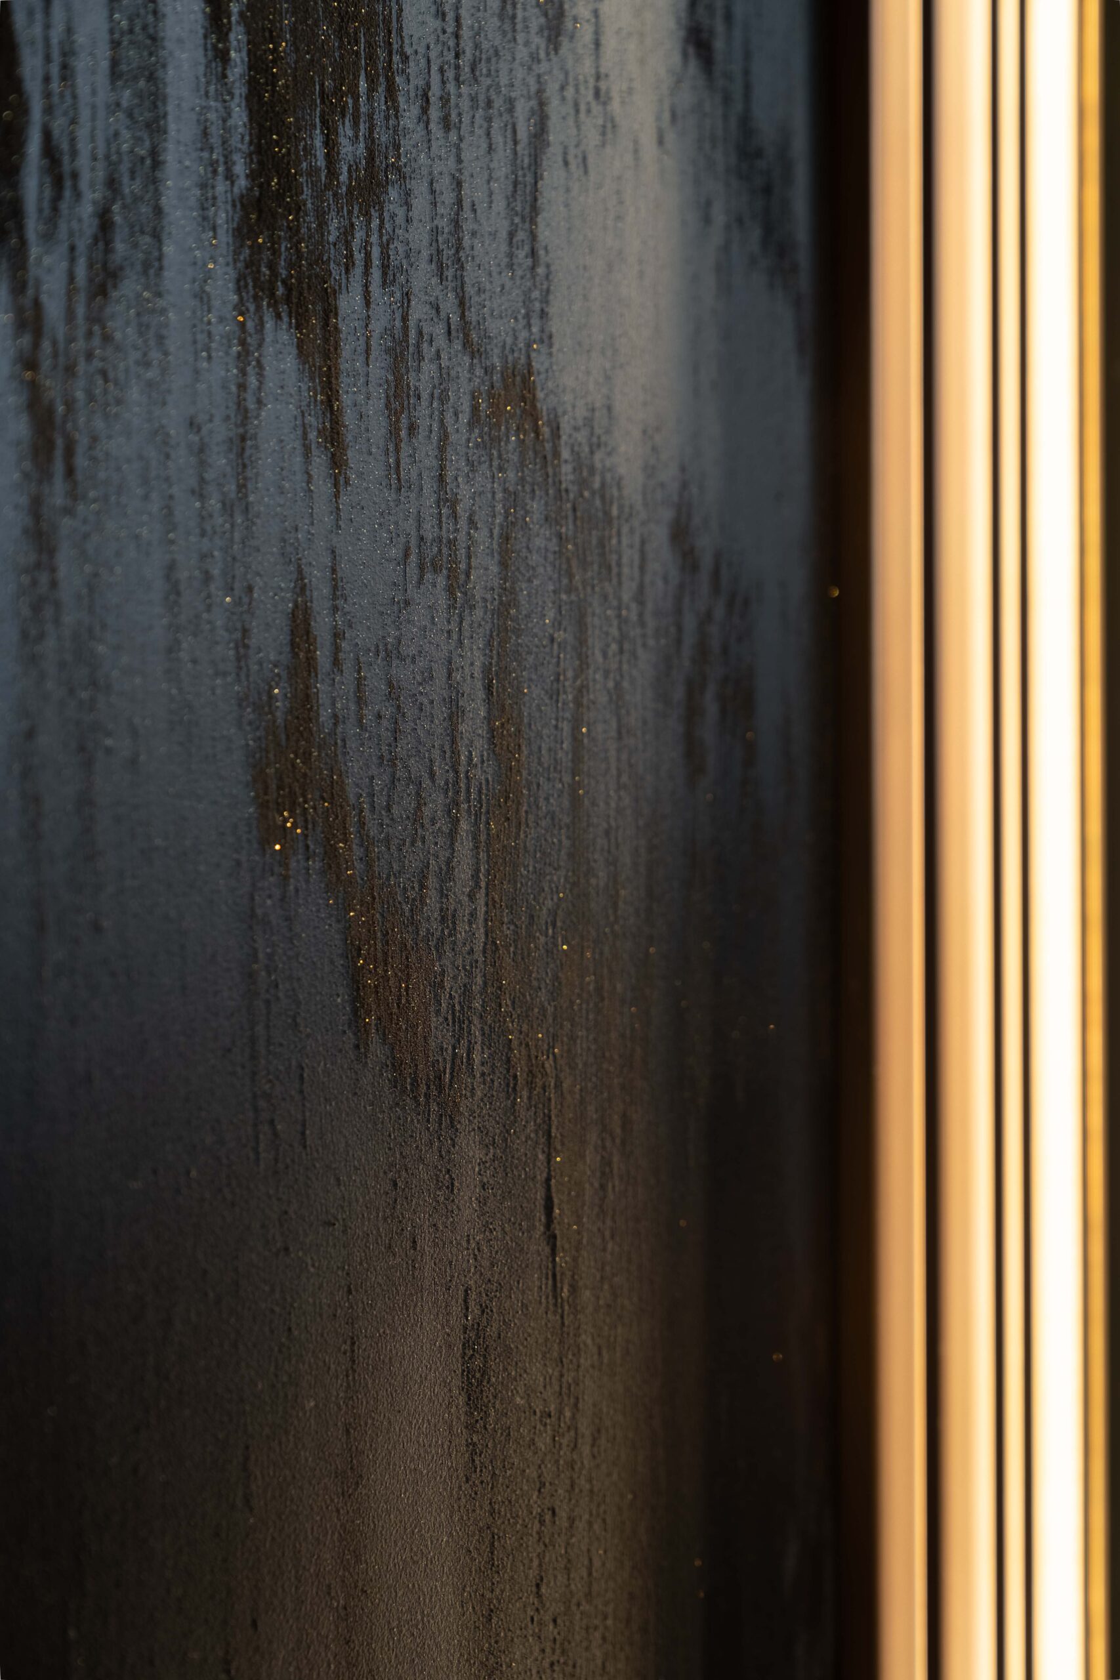
Opposite the bed, a decorative black plaster wall introduces a touch of visual drama. Its matte surface absorbs light and creates an enveloping feeling - a contrast and finish that brings character to the space without unnecessary pretense.
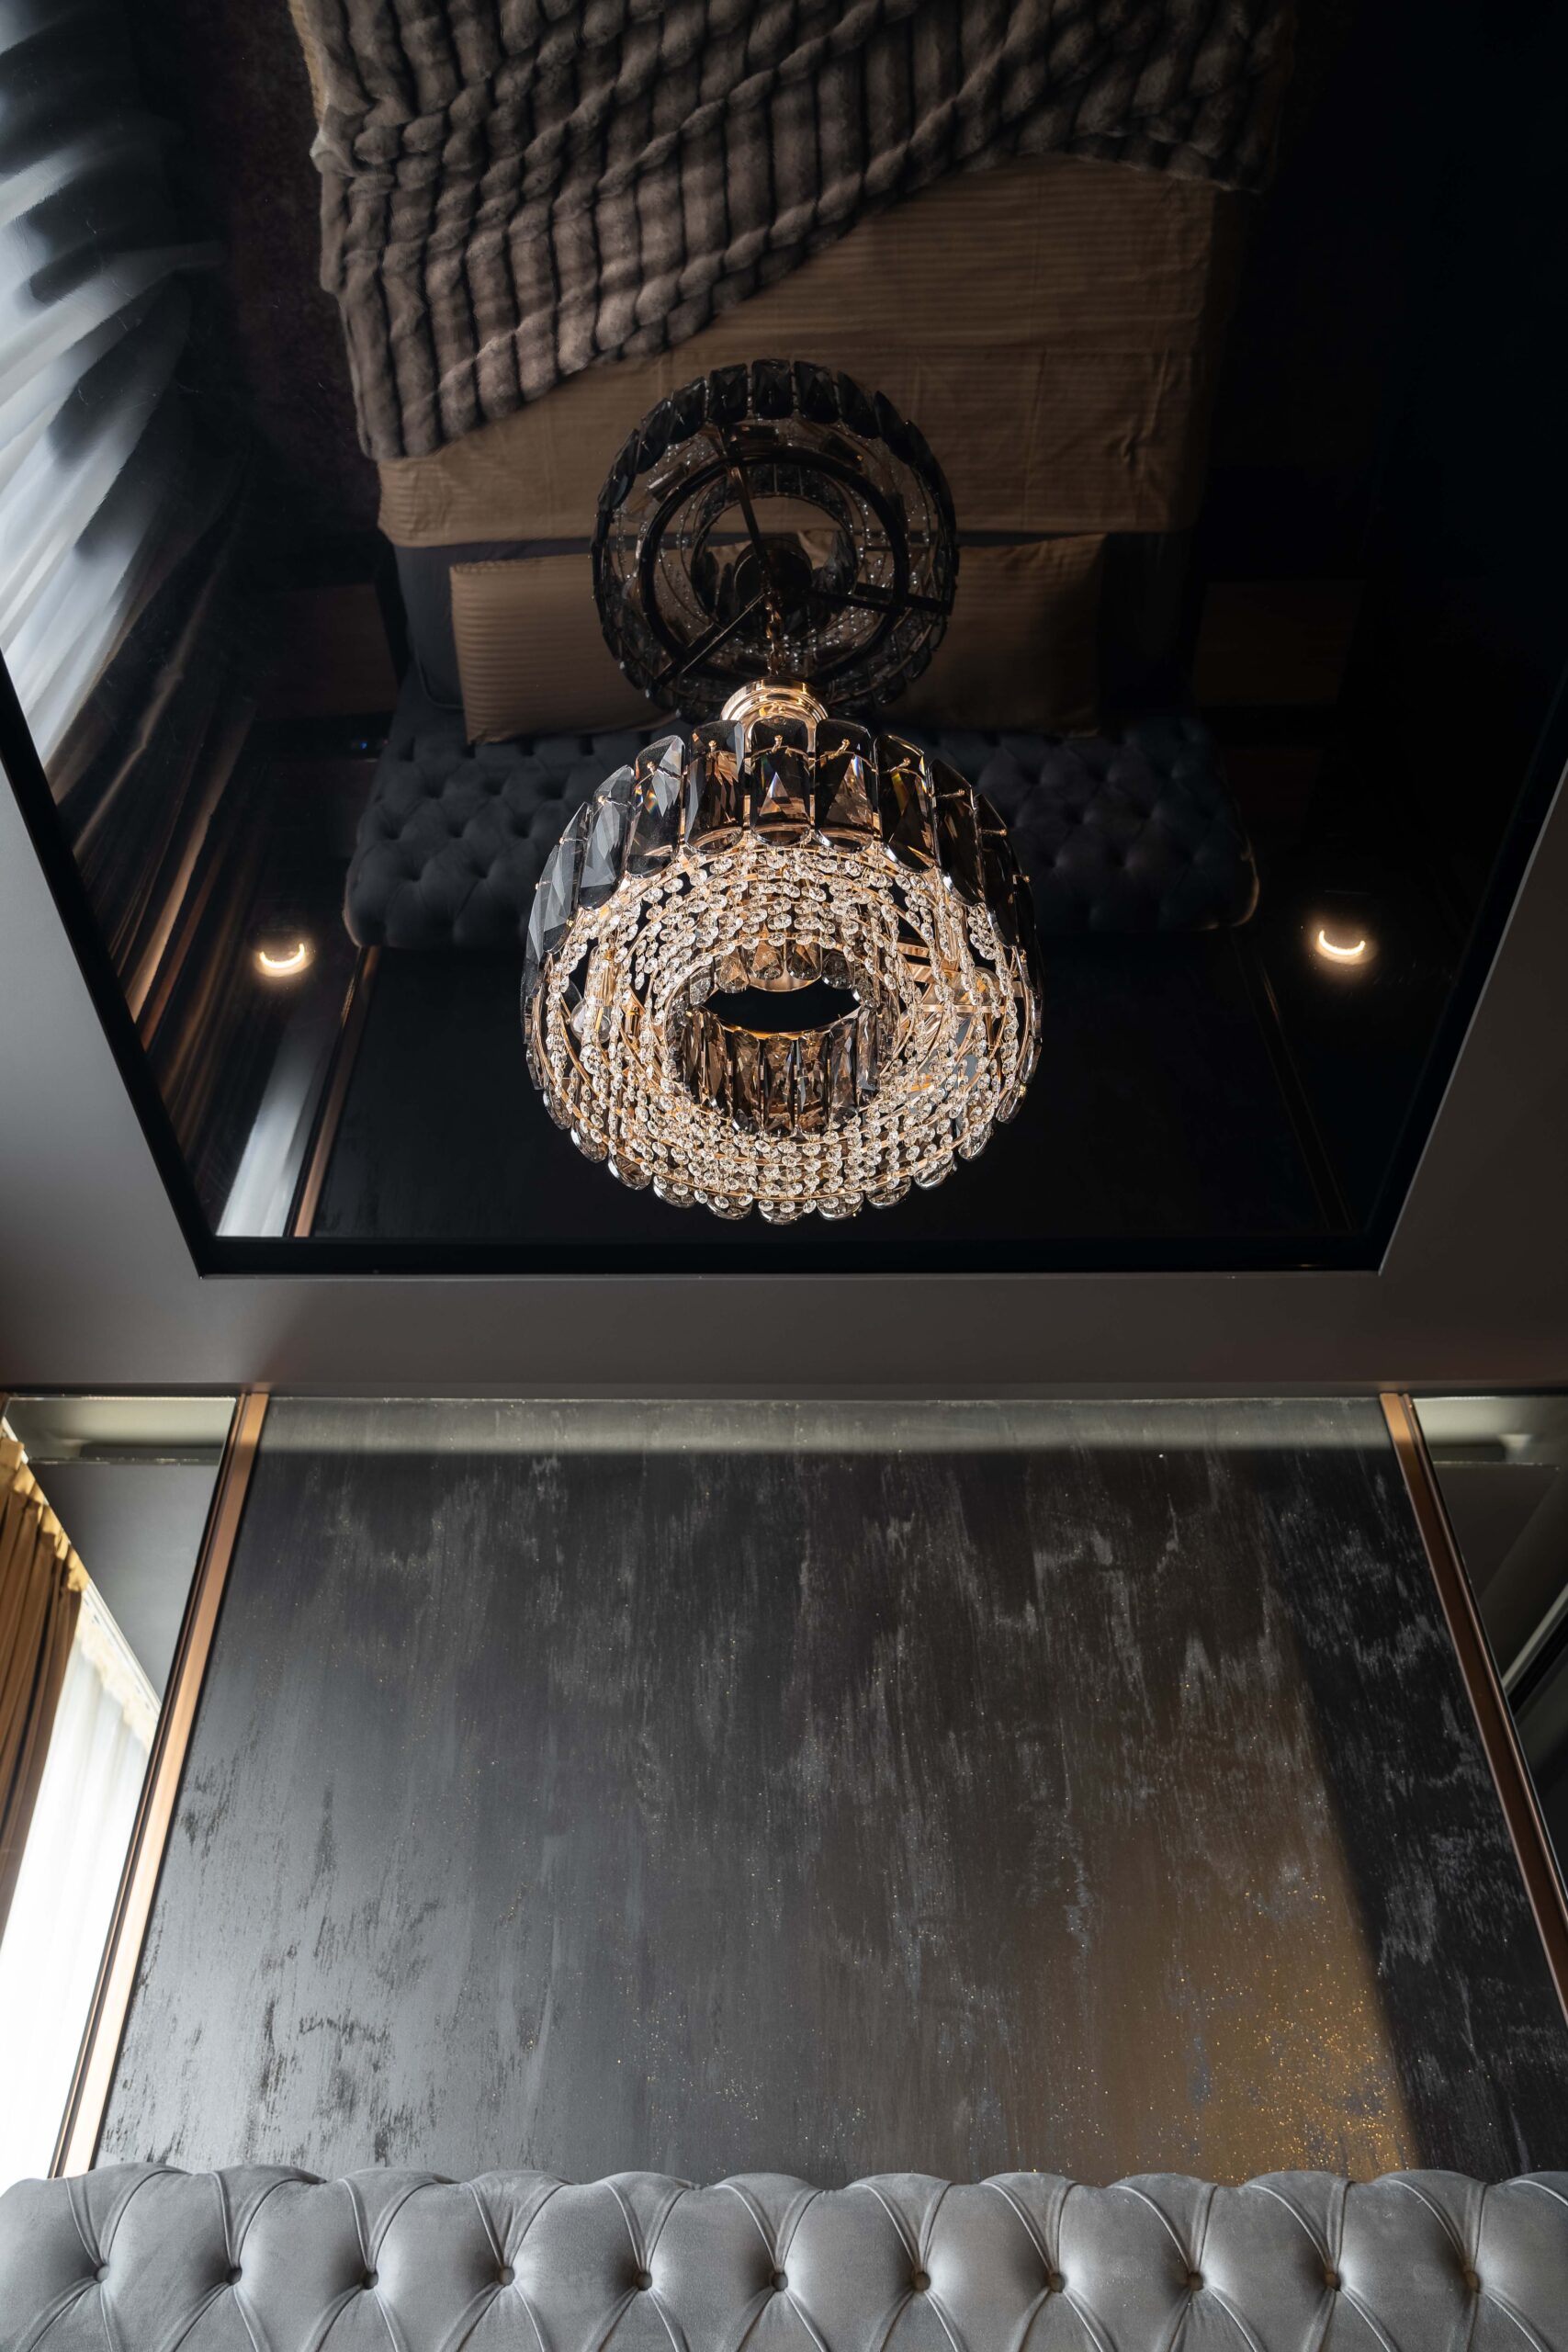
The main accent in the bedroom interior is the glossy stretch ceiling, which reflects the exciting décor and visually enhances the space.
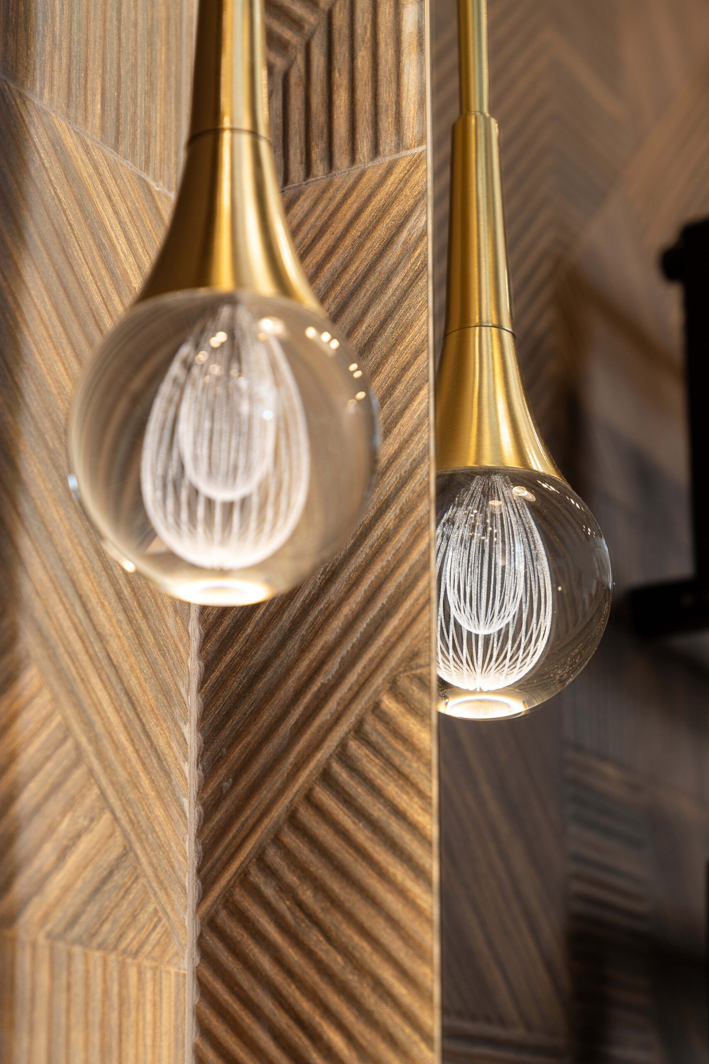
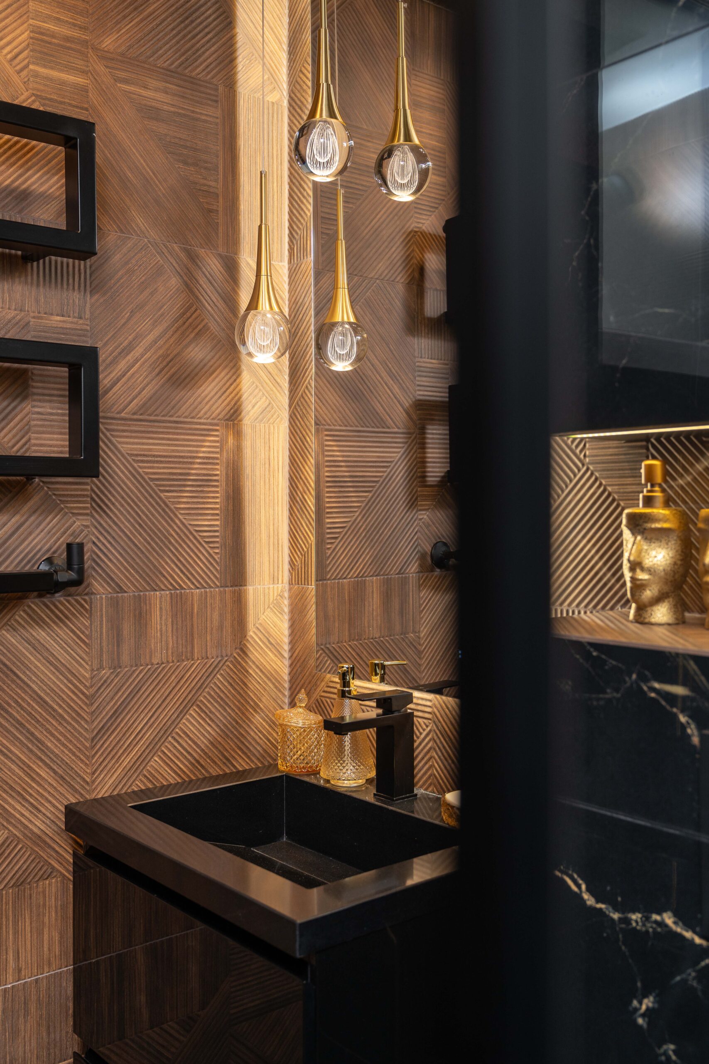
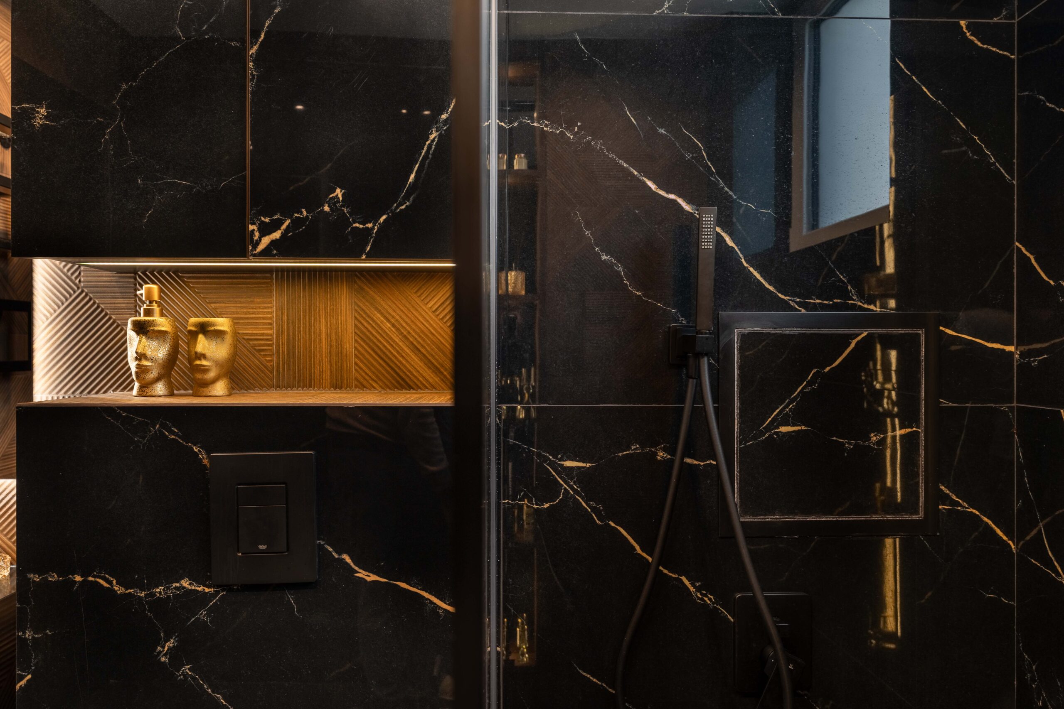
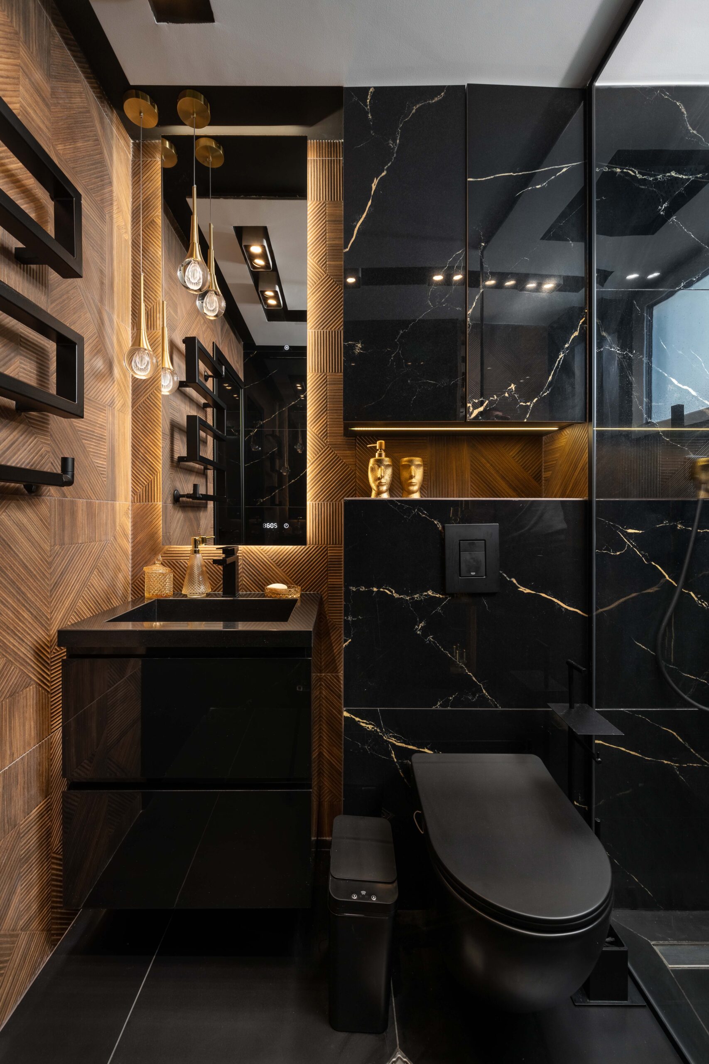
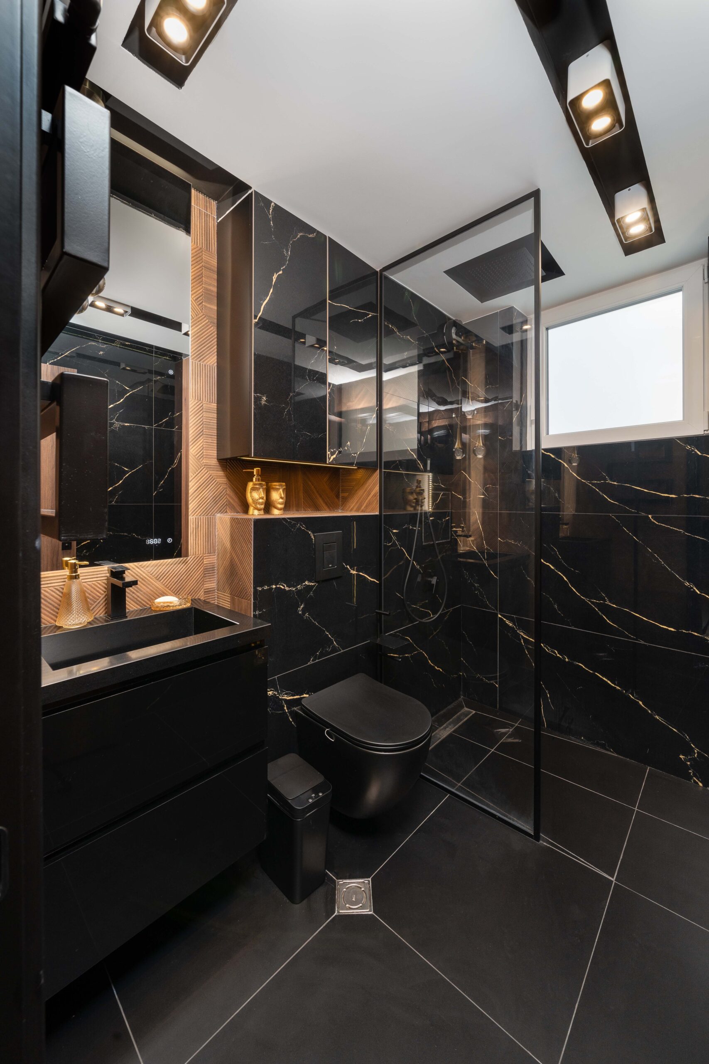
In the bathroom, the combination of dark stone, gold detailing and wood achieves a boutique wellness space feel. The vertical relief granite tiling with wood decor dominates visually and adds a warmth that softens the lines of the sanitary elements. What is unusual about the bathroom interior is that stone cladding was used for the cabinet above the built-in structure and also for the sink cabinet. Thus, the space has an overall composition that is not broken up by the small functional areas in the bathroom.
The light here is delicate: indirect sources highlight the niches and linings, creating a feeling of softness and depth. The result is a bathroom that conveys a sense of calm, luxury and timelessness.
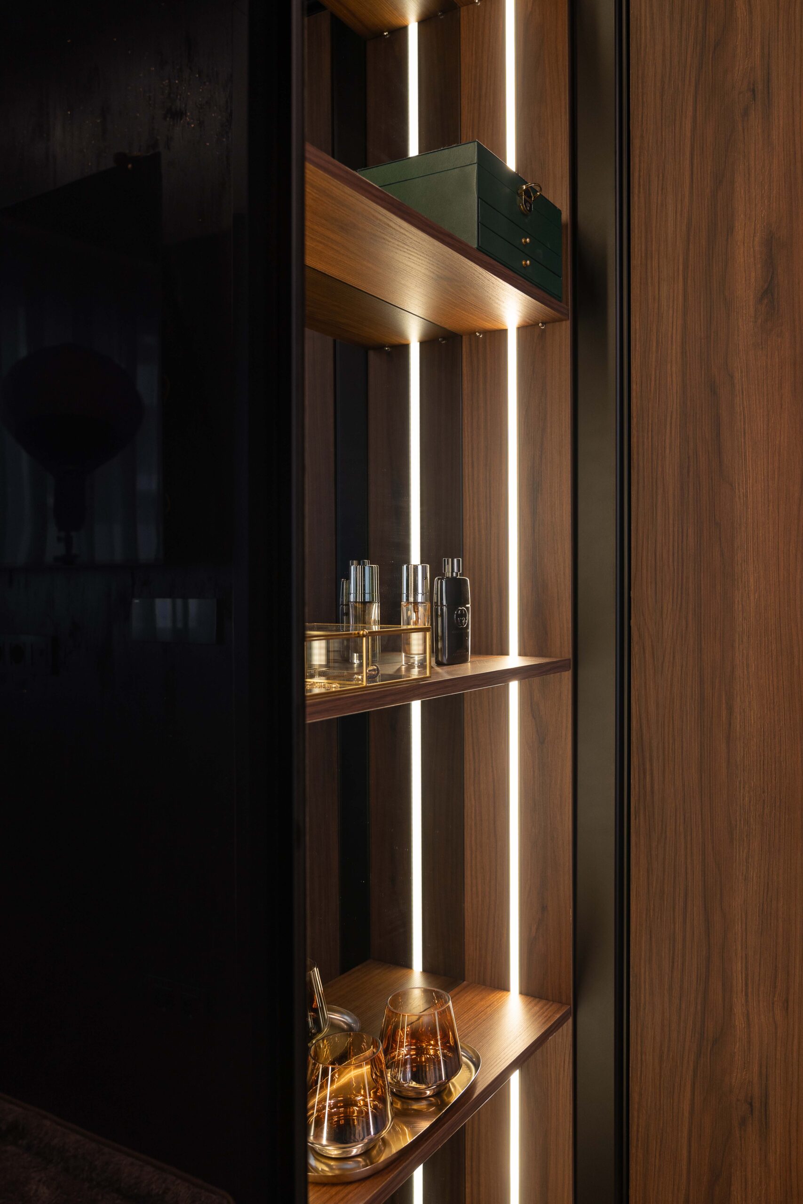
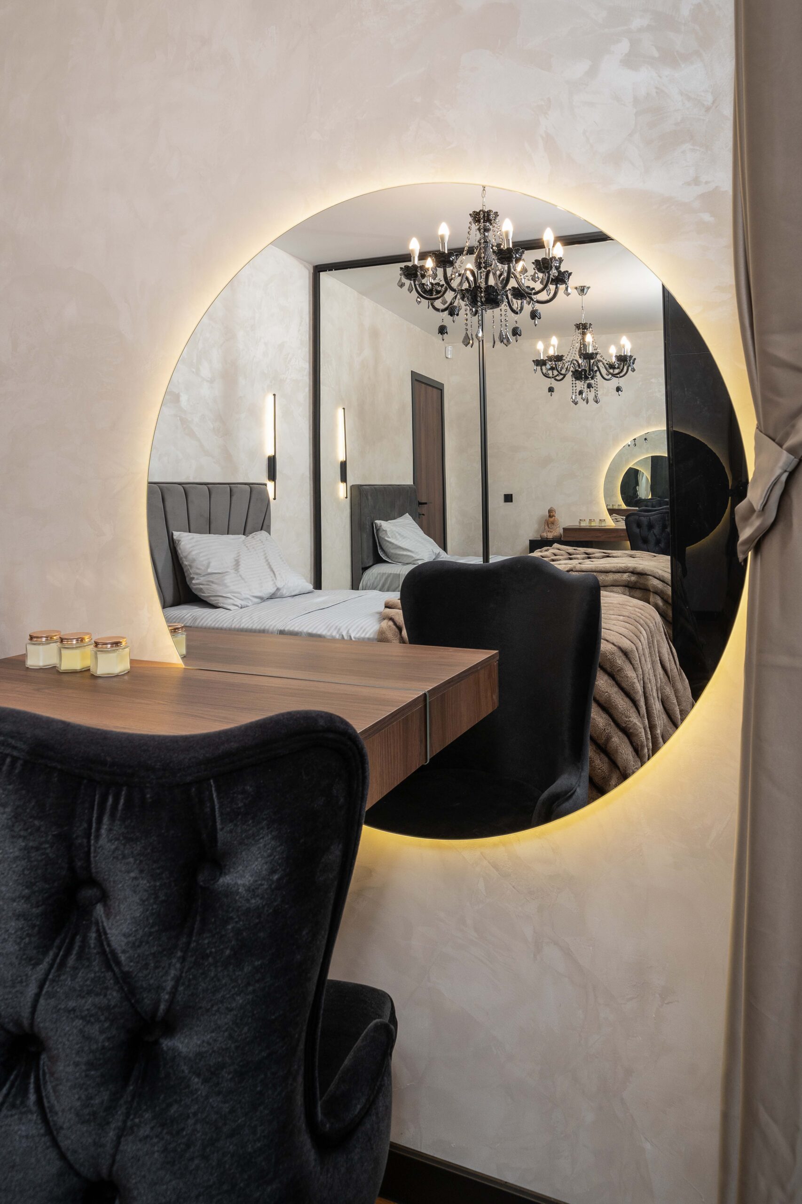
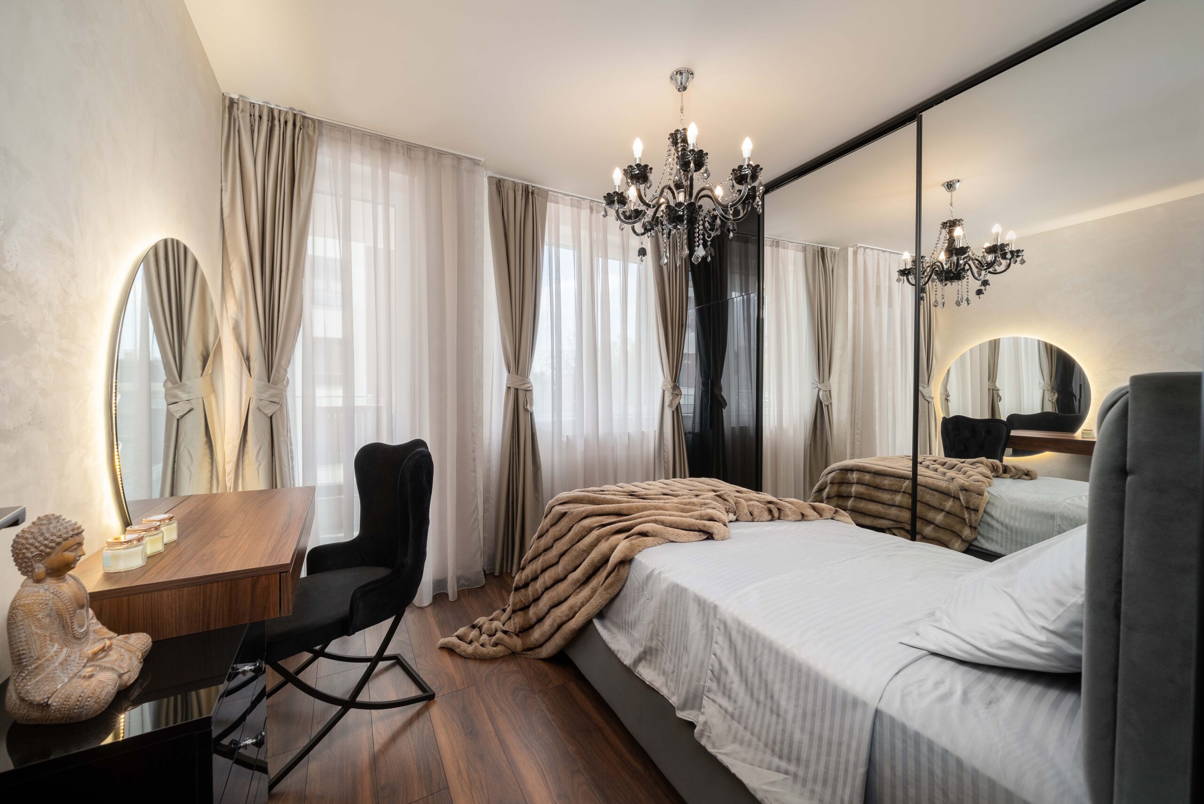
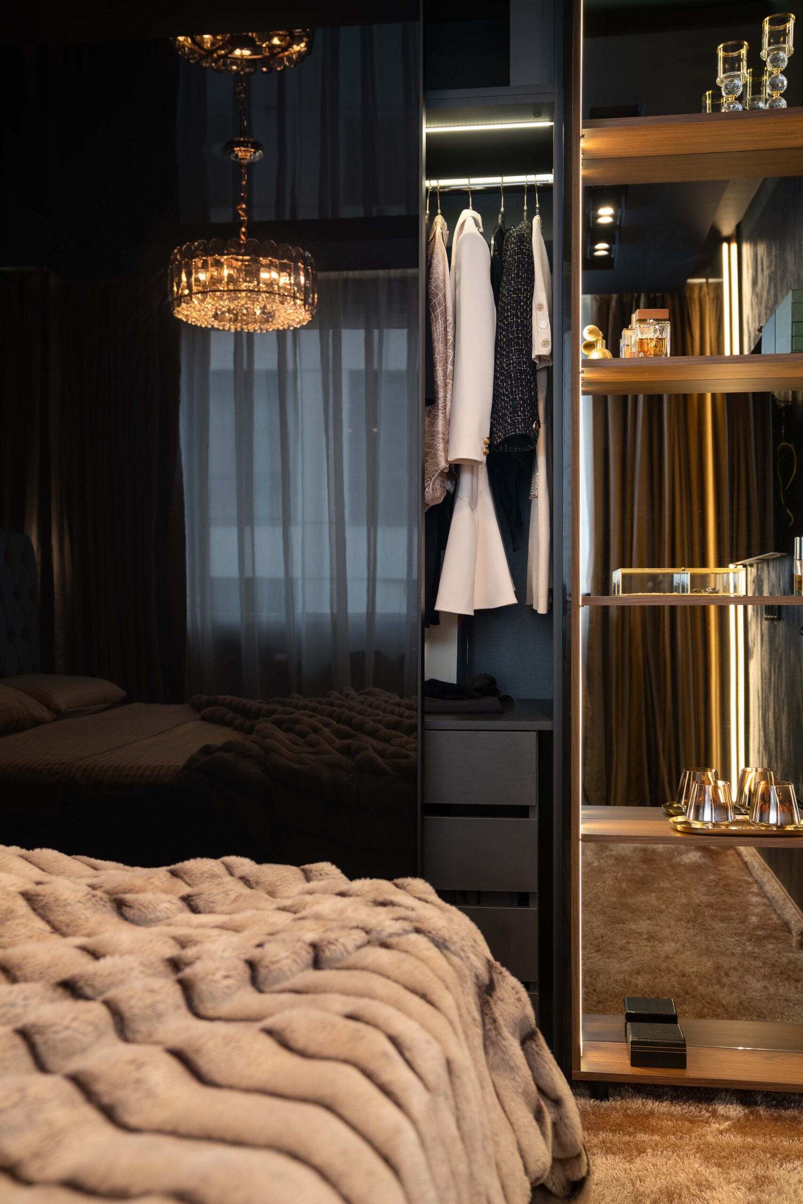
The living room in this project combines elegance and practicality with the characteristic opulence of the interior. The spacious room allows for a large dressing table with a semi-circular mirror and LED lighting, creating a cosy and soft atmosphere. The plaster is partially applied to emphasize the spatial lightness and avoid the feeling of heaviness. This sense of air and light is enhanced by the grey-beige walls, which bring balance and stylish contrast to the dark accents and gold detailing. An entire wall is occupied by a wardrobe with black surfaces and mirrors that visually expand the room. When there are no guests, the space fulfills its second function - as a comfortable and aesthetic closet.
A home with a soul: This home was not designed for the ordinary. It's made for a woman who understands the power of contrast - who loves bold shapes, subtle textures and uncompromising comfort. Even the smallest inhabitant - her faithful puppy - finds its place in this carefully composed environment, where design serves everyday life with ease and care.
The project is a manifesto for contemporary luxury - defined not by excess, but by precise selection, personal narrative and style with character.
Снимки: Атанас Згурев