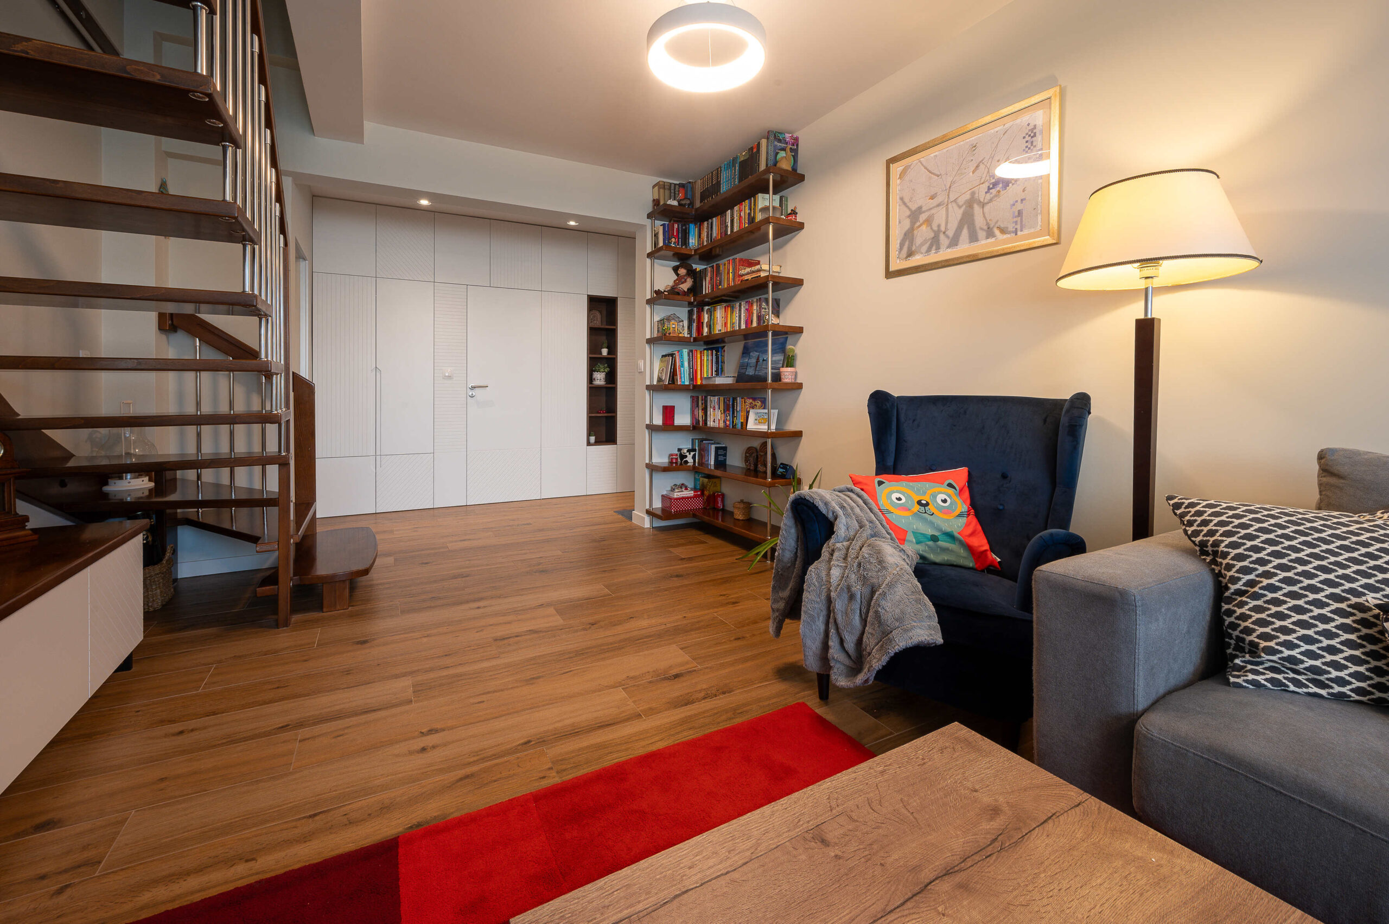
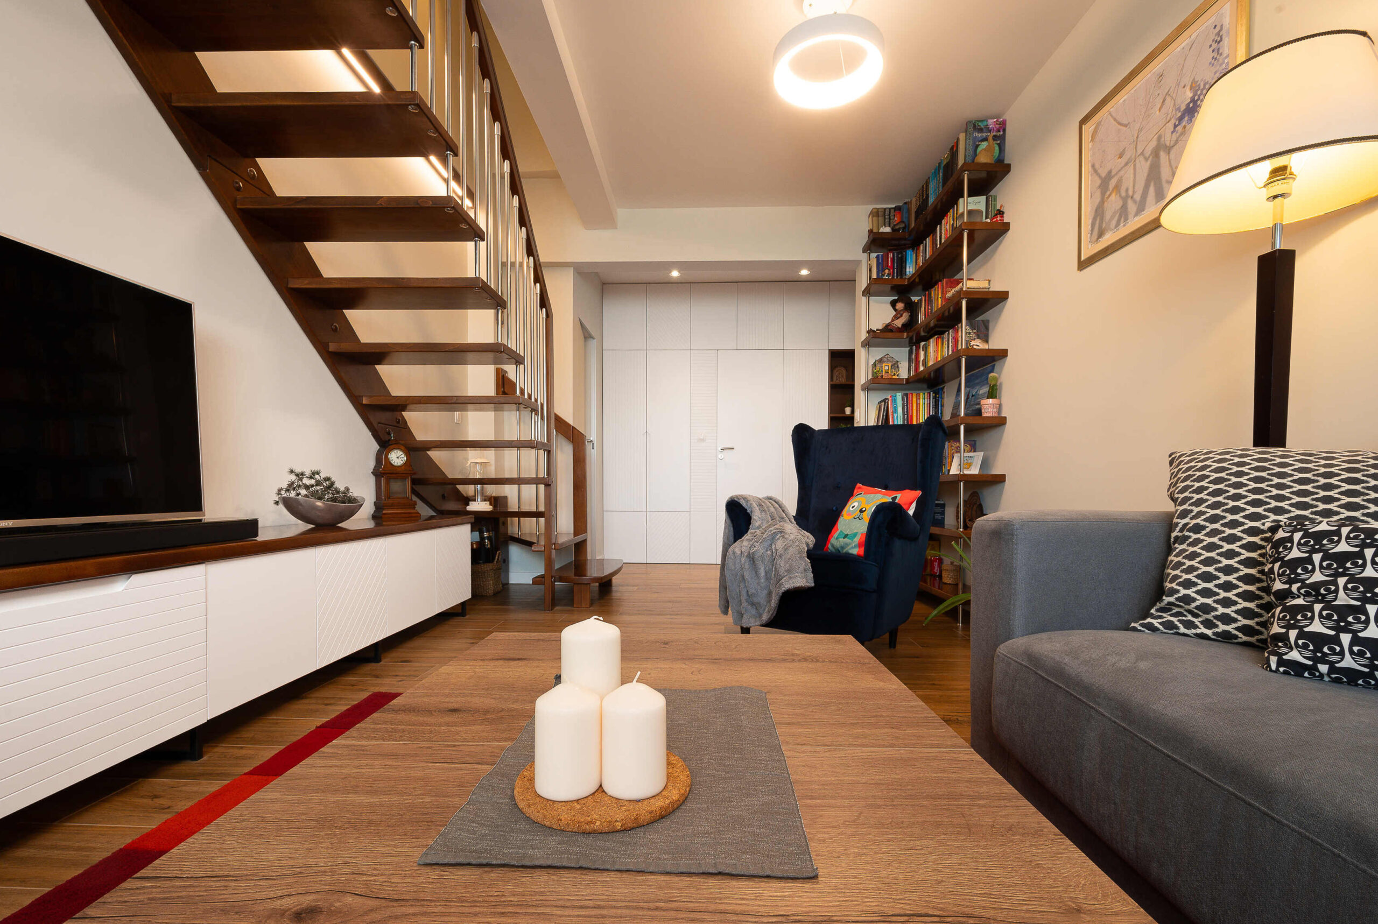
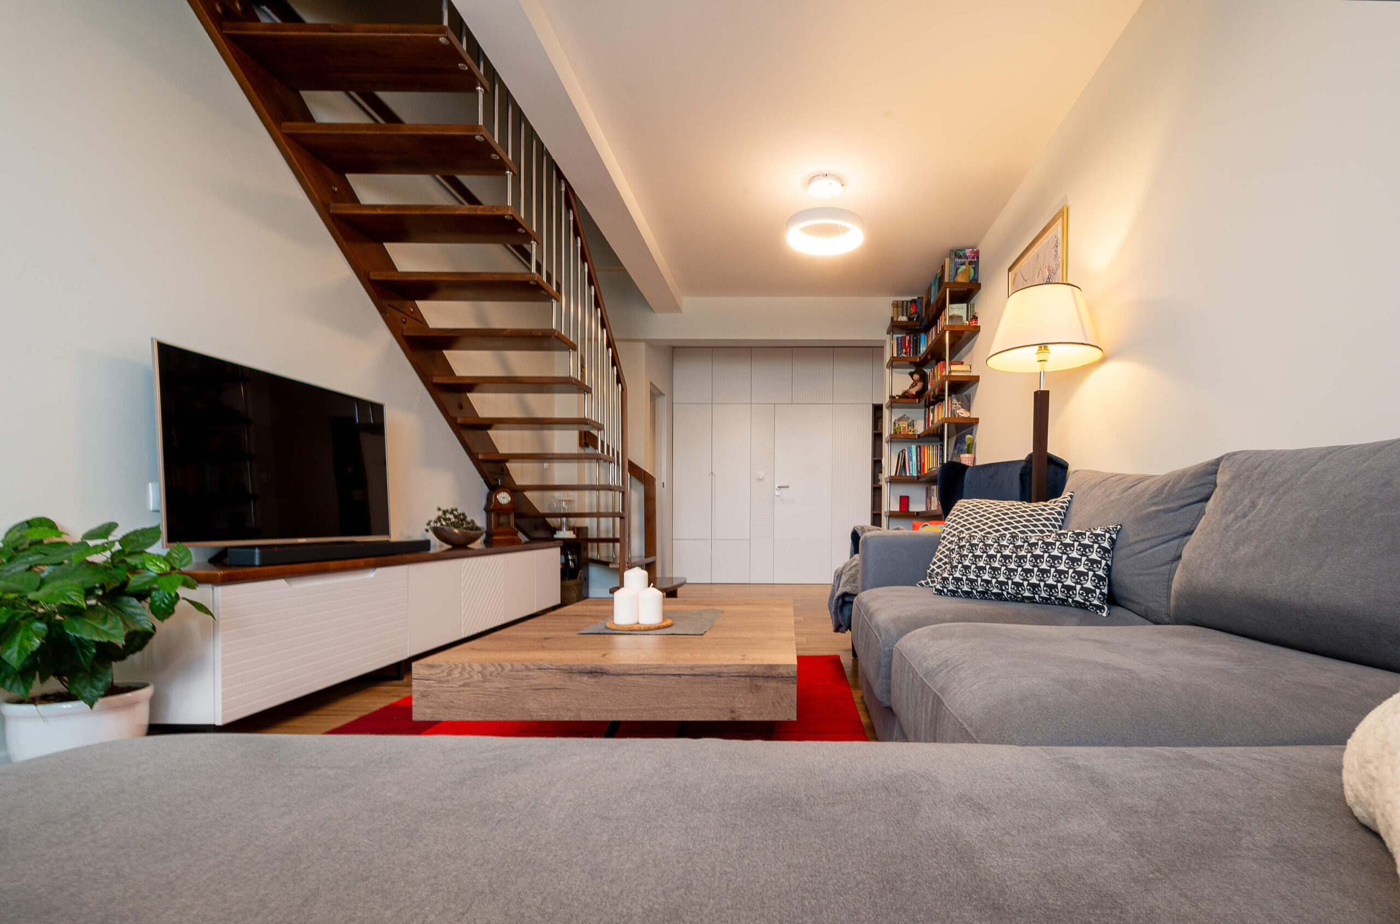
In this penthouse, the challenge was not just to design a functional entryway, but to seamlessly incorporate it into the living area while maintaining the overall styling of the interior. The space intended for a cloakroom originally contained a series of niches of varying depths - an architectural complication that suggested a fragmented and inharmonious solution if the logic of each niche was followed separately.
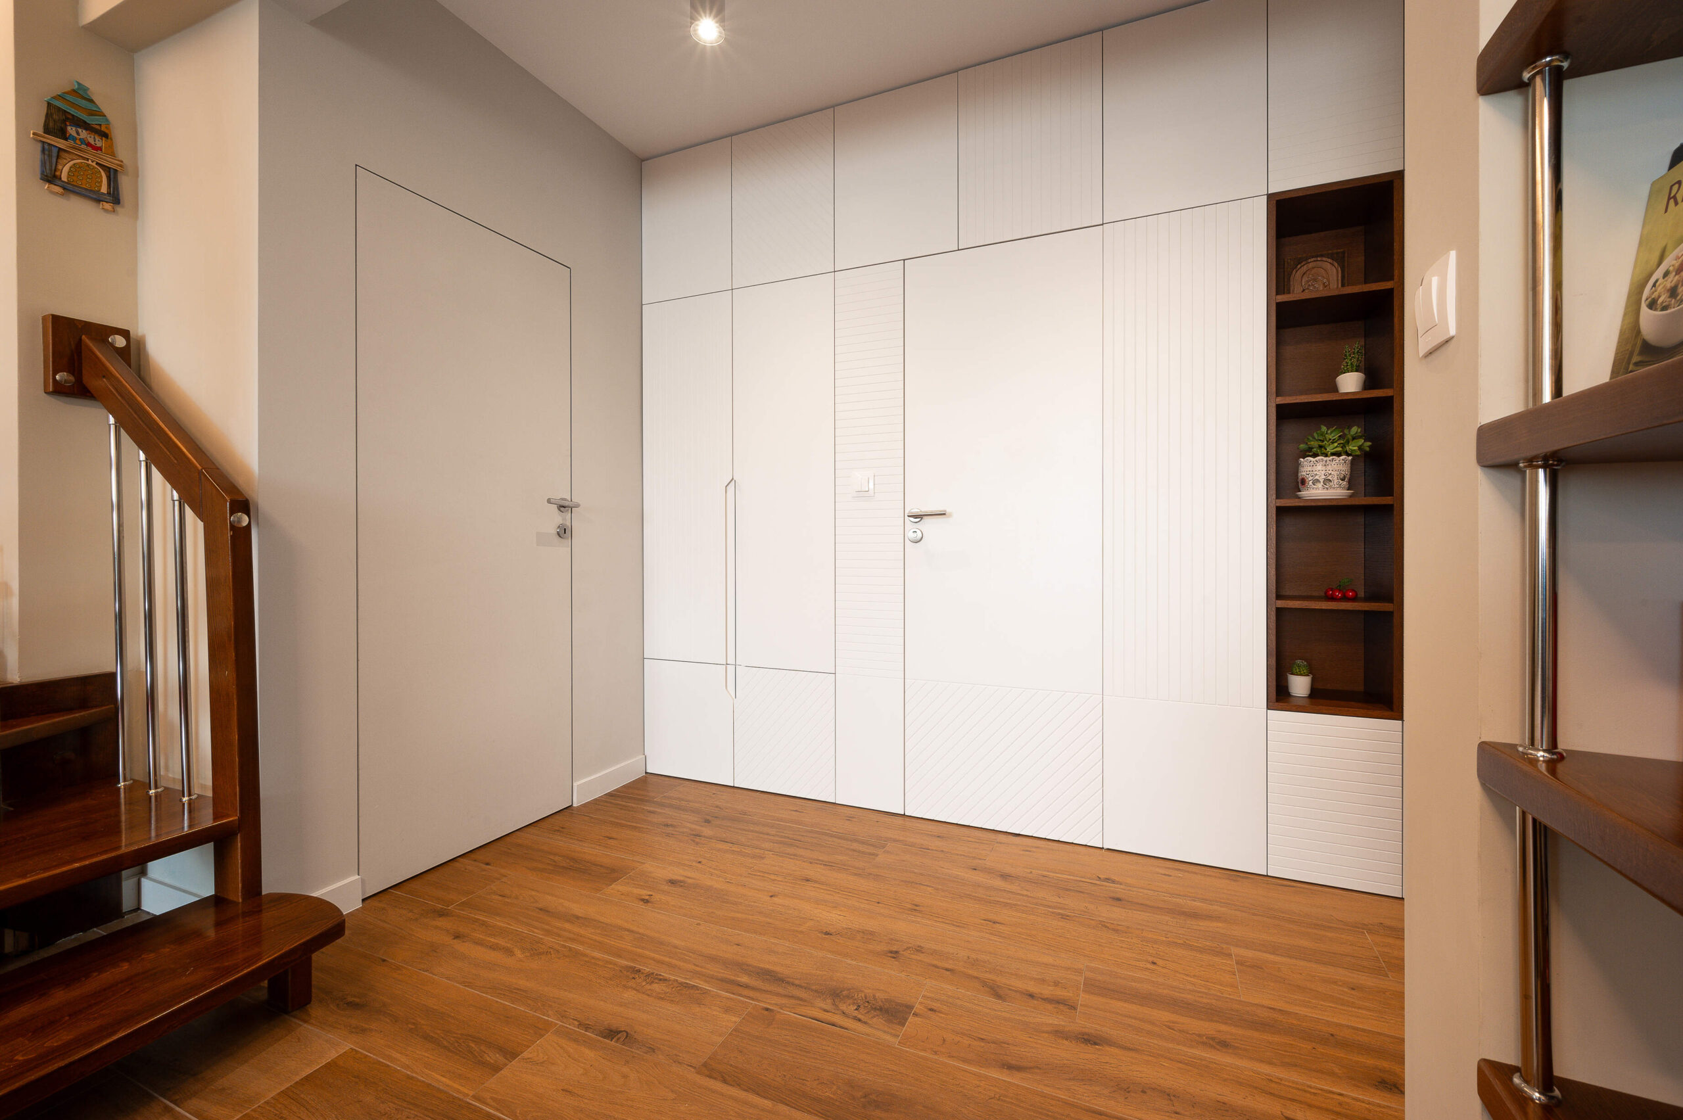
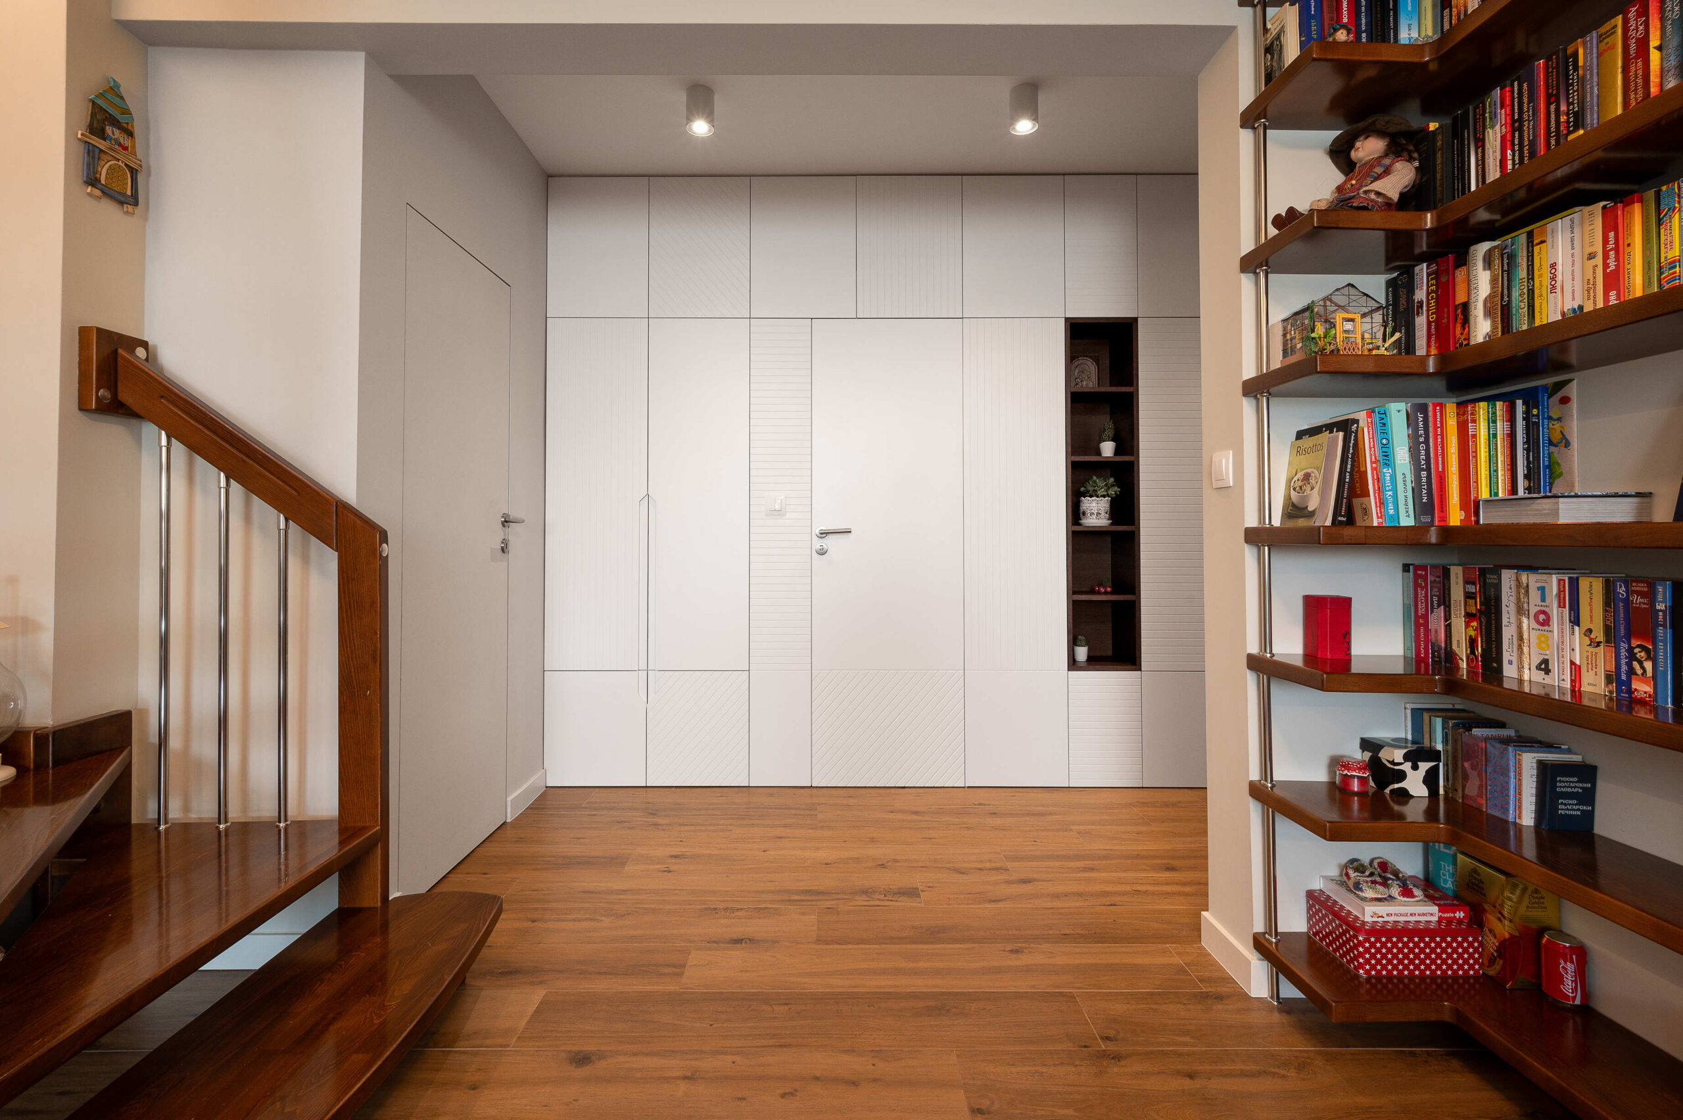
Instead, we opted to “sacrifice” about 50-60 cm of the corridor width, but to gain a completely clean line: a flat, complete wall converted into a stylish wardrobe with a measured presence. In this way, we have created an element that not only fulfils its practical function, but also contributes to a feeling of completeness and order.
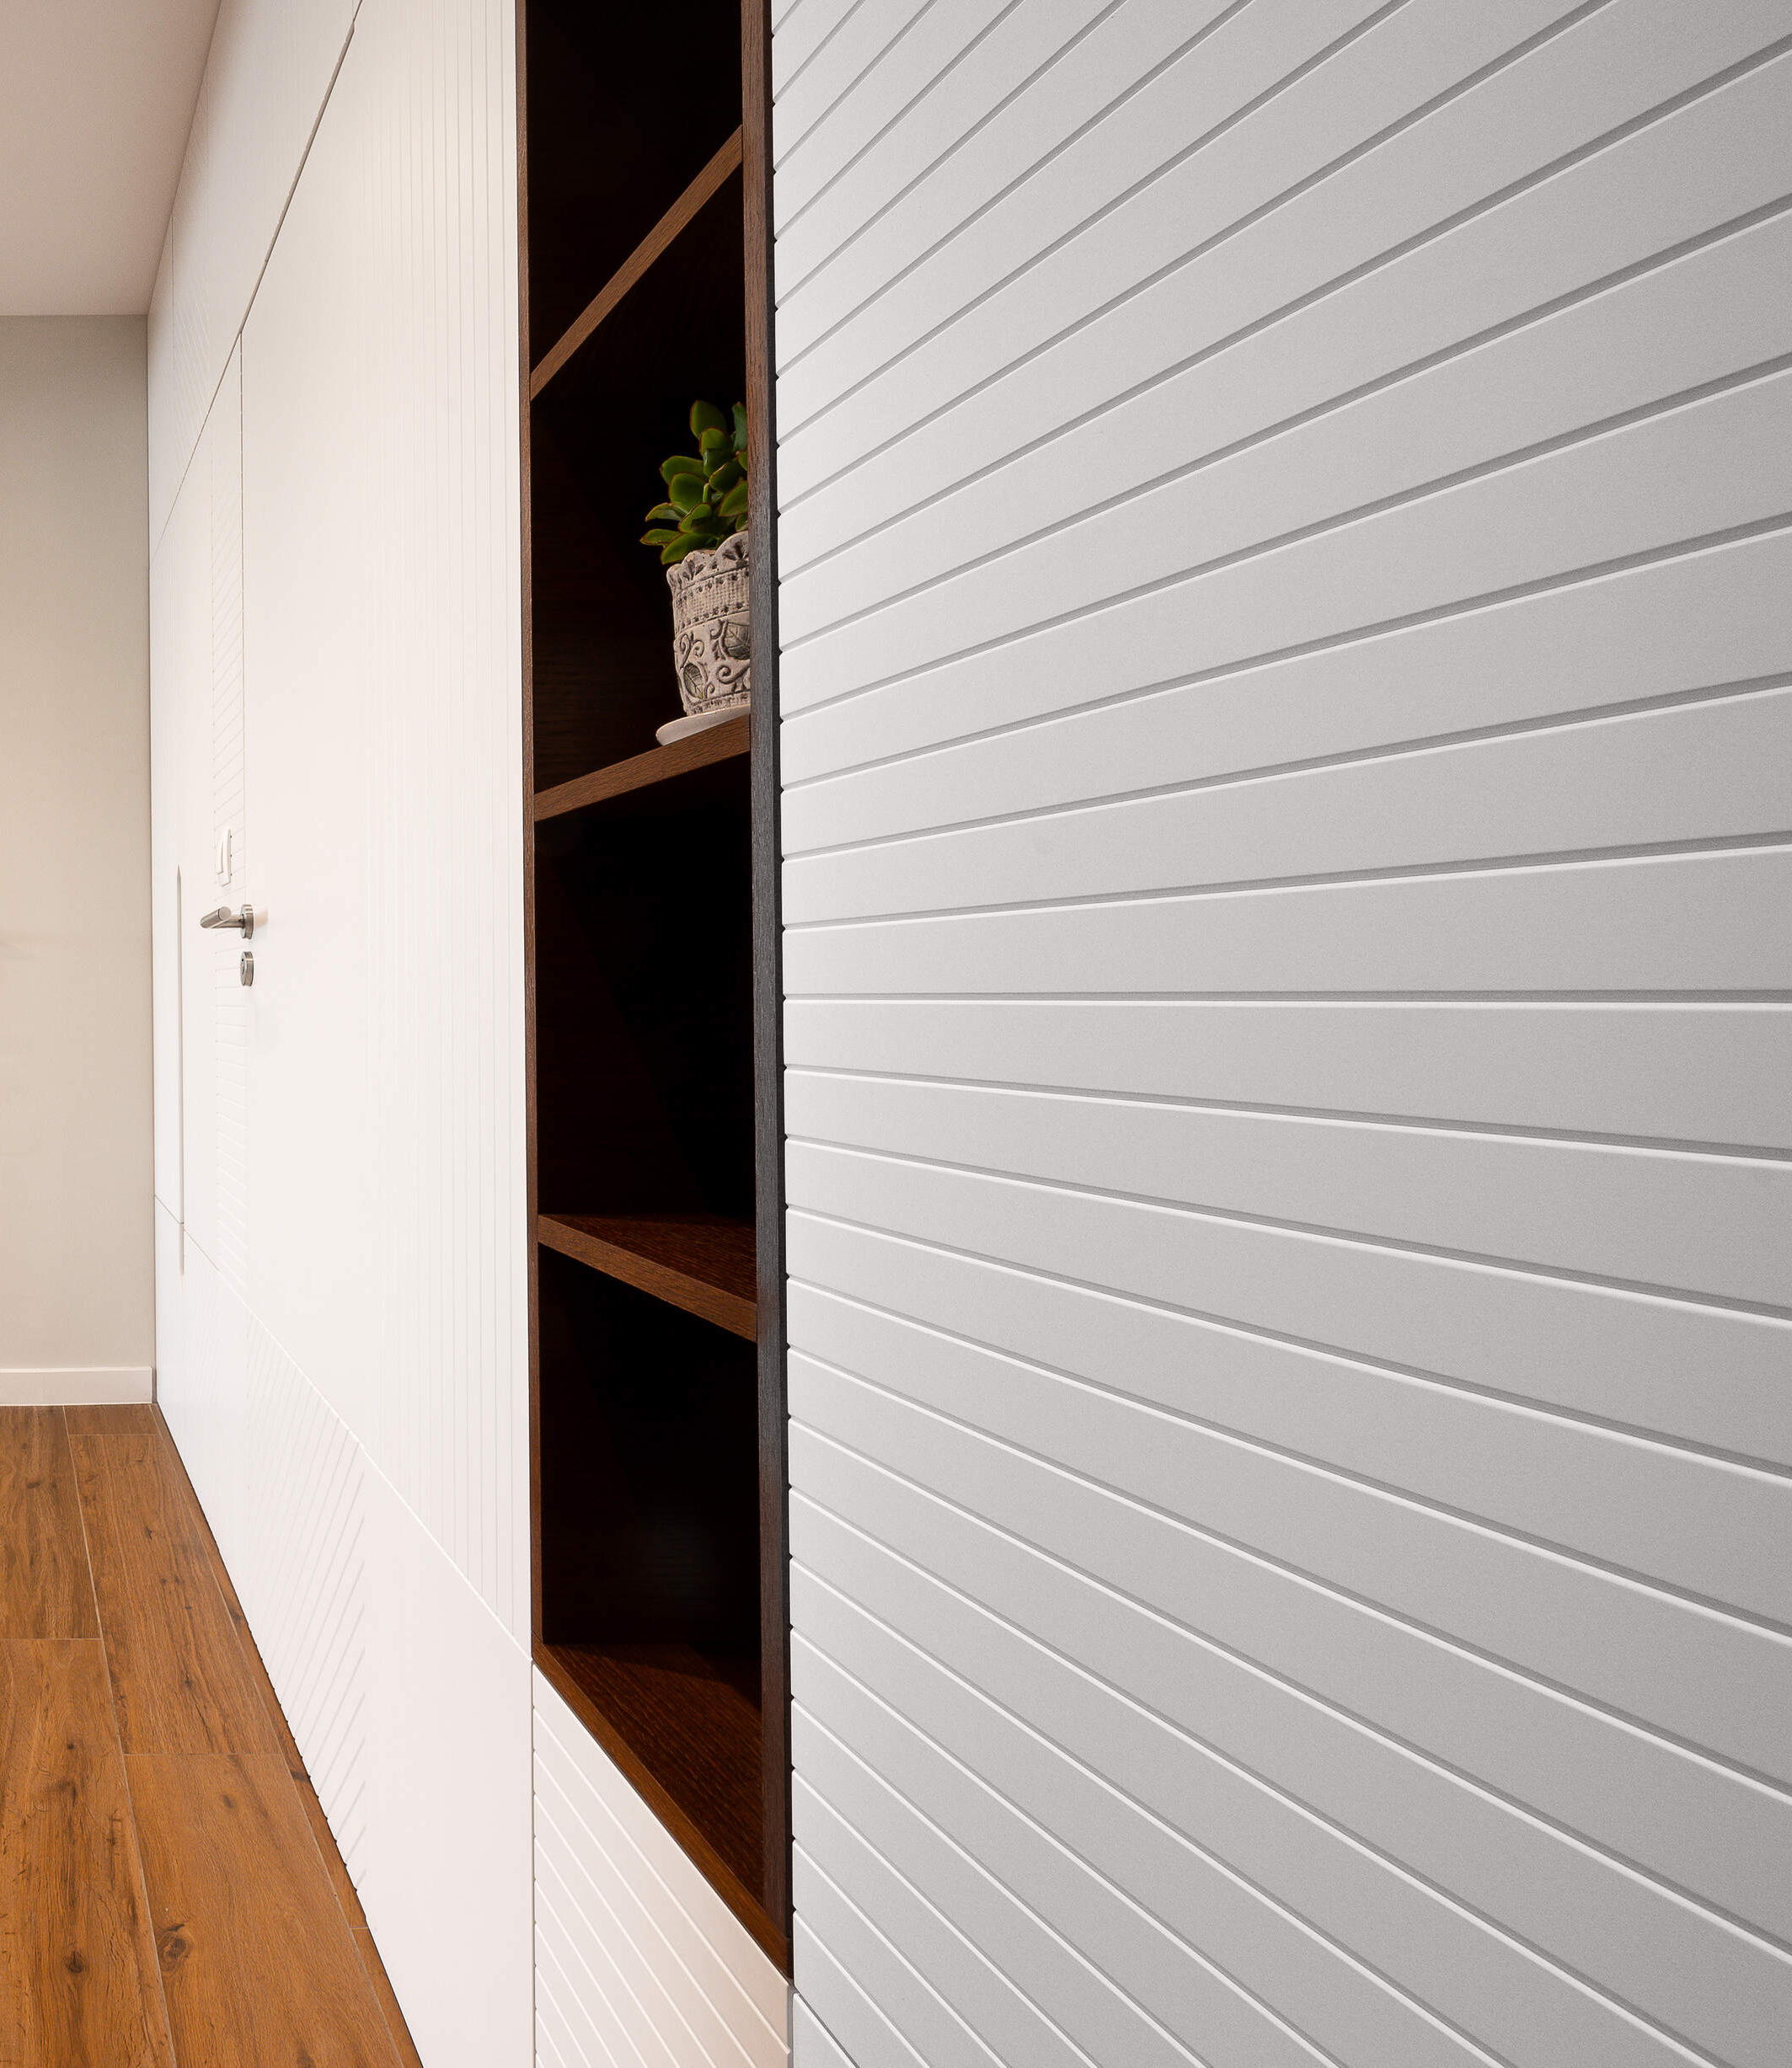
The face of the wardrobe is made of milled MDF with a delicate geometric pattern - subtle enough not to intrude, and expressive enough to avoid the banality of plain flat surfaces. The door to the rest of the home is “wallpapered” - visually hidden in the composition, thus emphasizing architectural integrity.
The emphasis, however, falls on the veneered shelving, which spills over from the wardrobe and is finished in the same warm walnut shade as the classic solid parquet. This connection not only visually unifies the entryway and living room, but also lends both comfort and authority - a balance between engineering rigor and interior elegance.
written & translated by Radina Ilieva