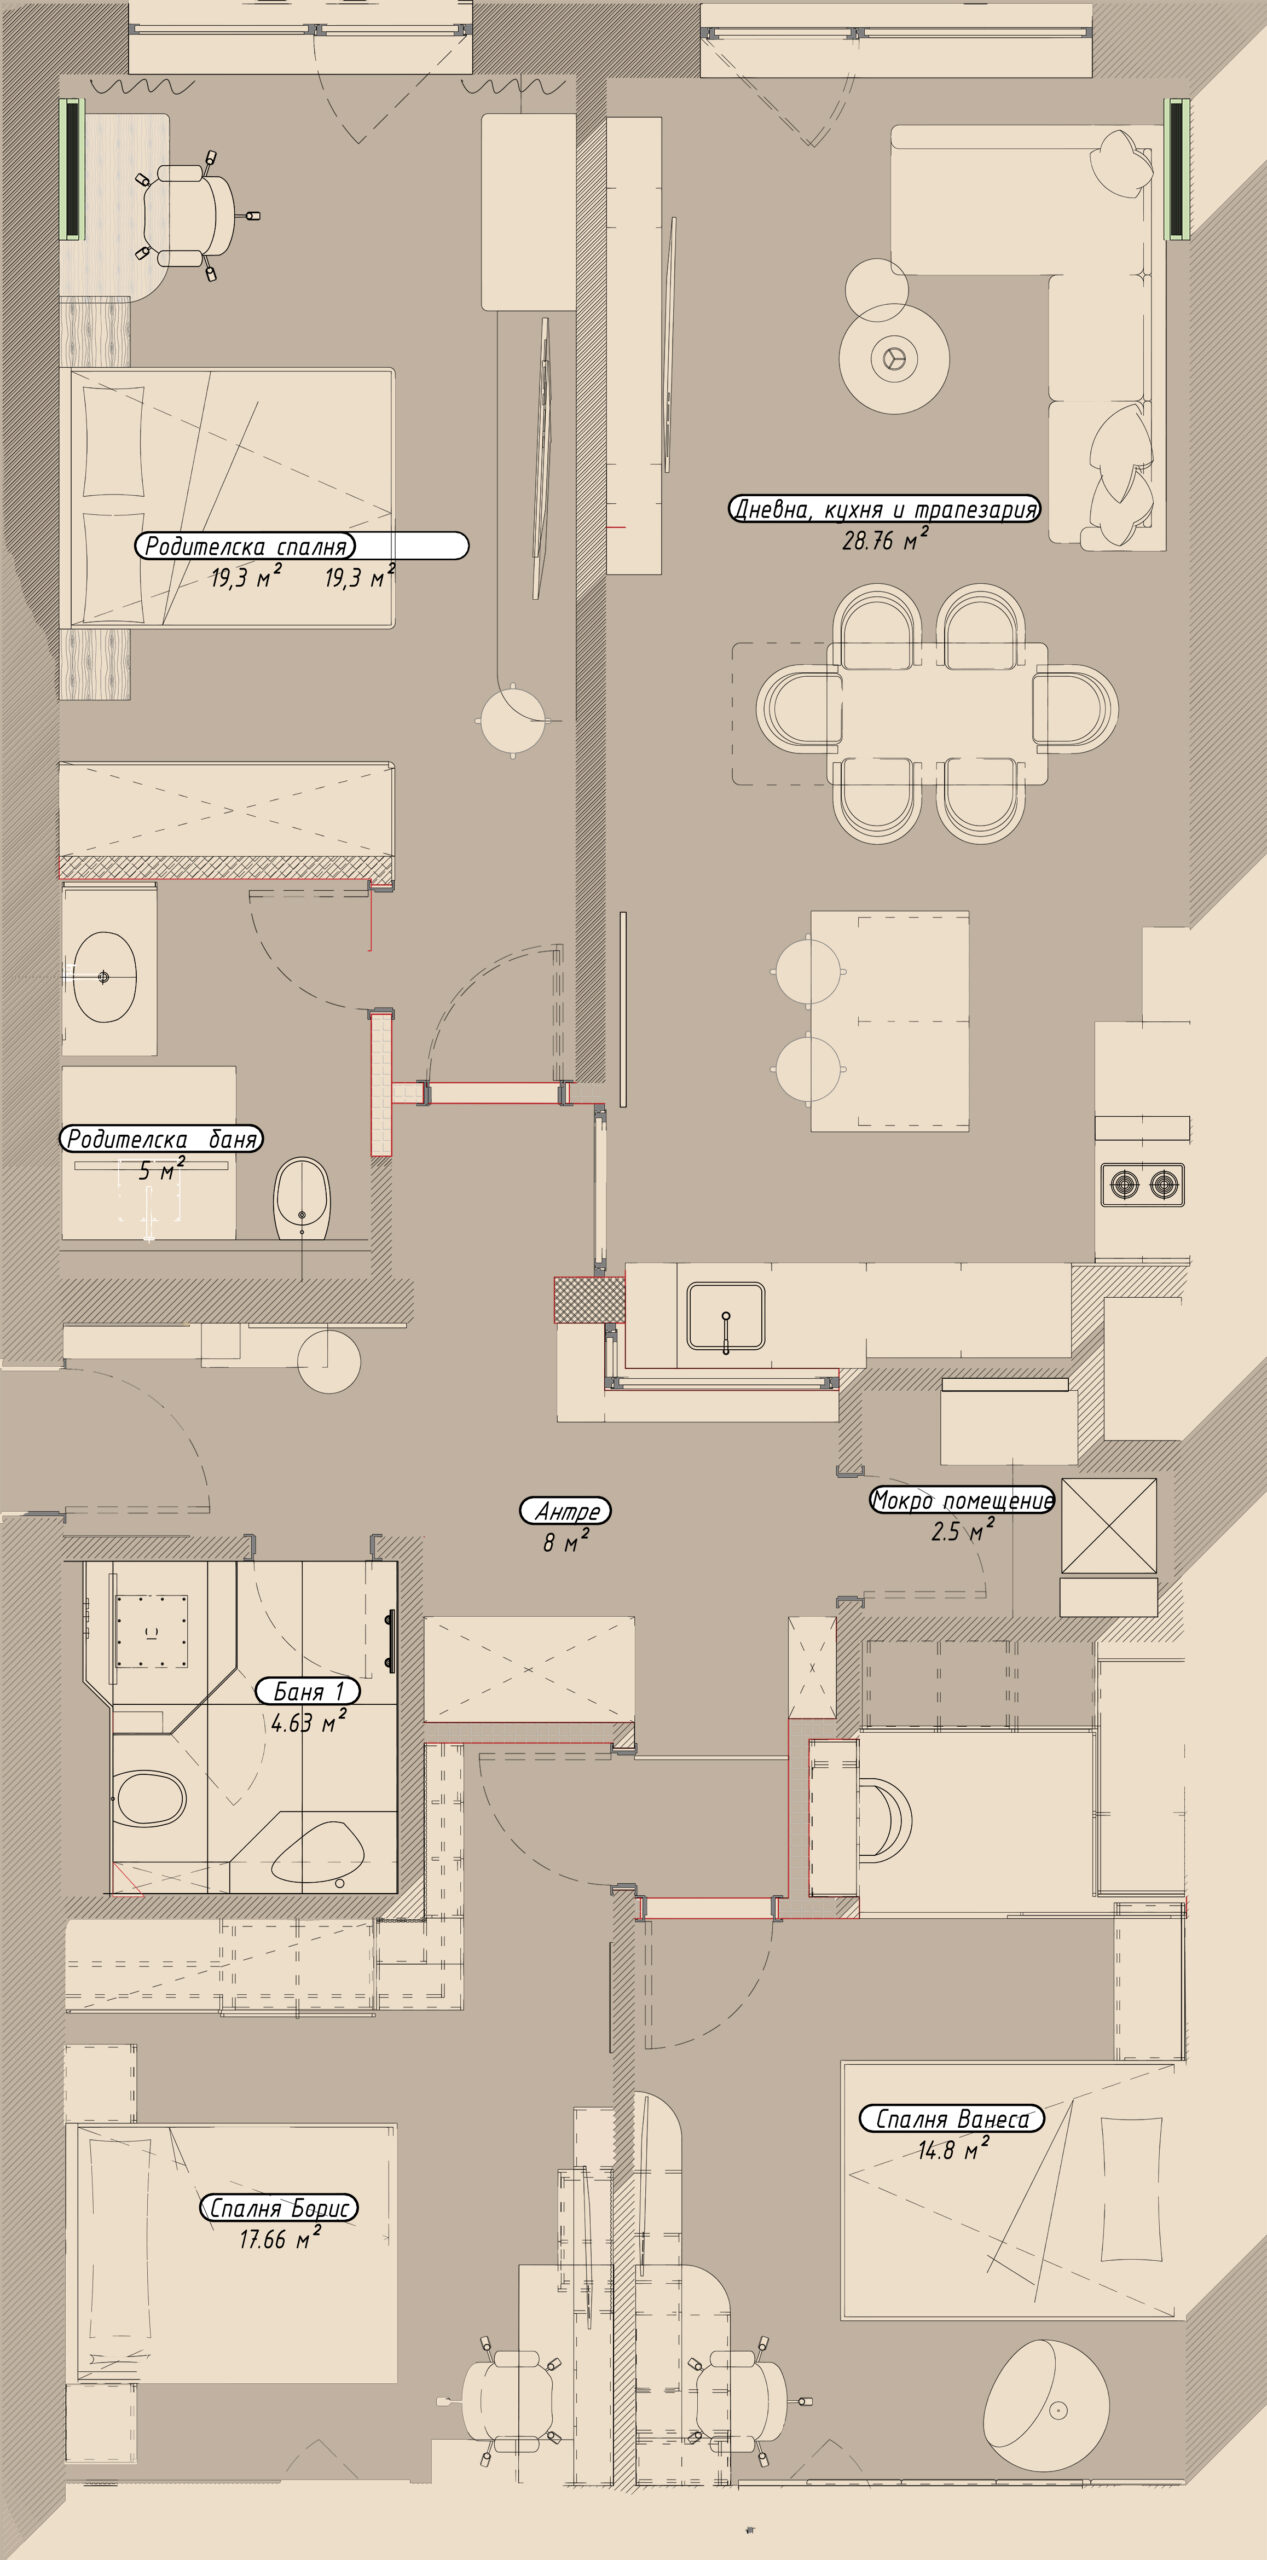
The home was designed for a modern family of four whose daily life is dynamic and who value innovation and information technology. Even before the project began, the parents were actively using smart solutions, so the entire space was designed to function as a smart home, where lighting and HVAC systems can be quickly and easily controlled via a phone. The color concept in the interior is built in a warm, natural range, inspired by stone, earth, and natural wood. Translated with DeepL.com (free version)
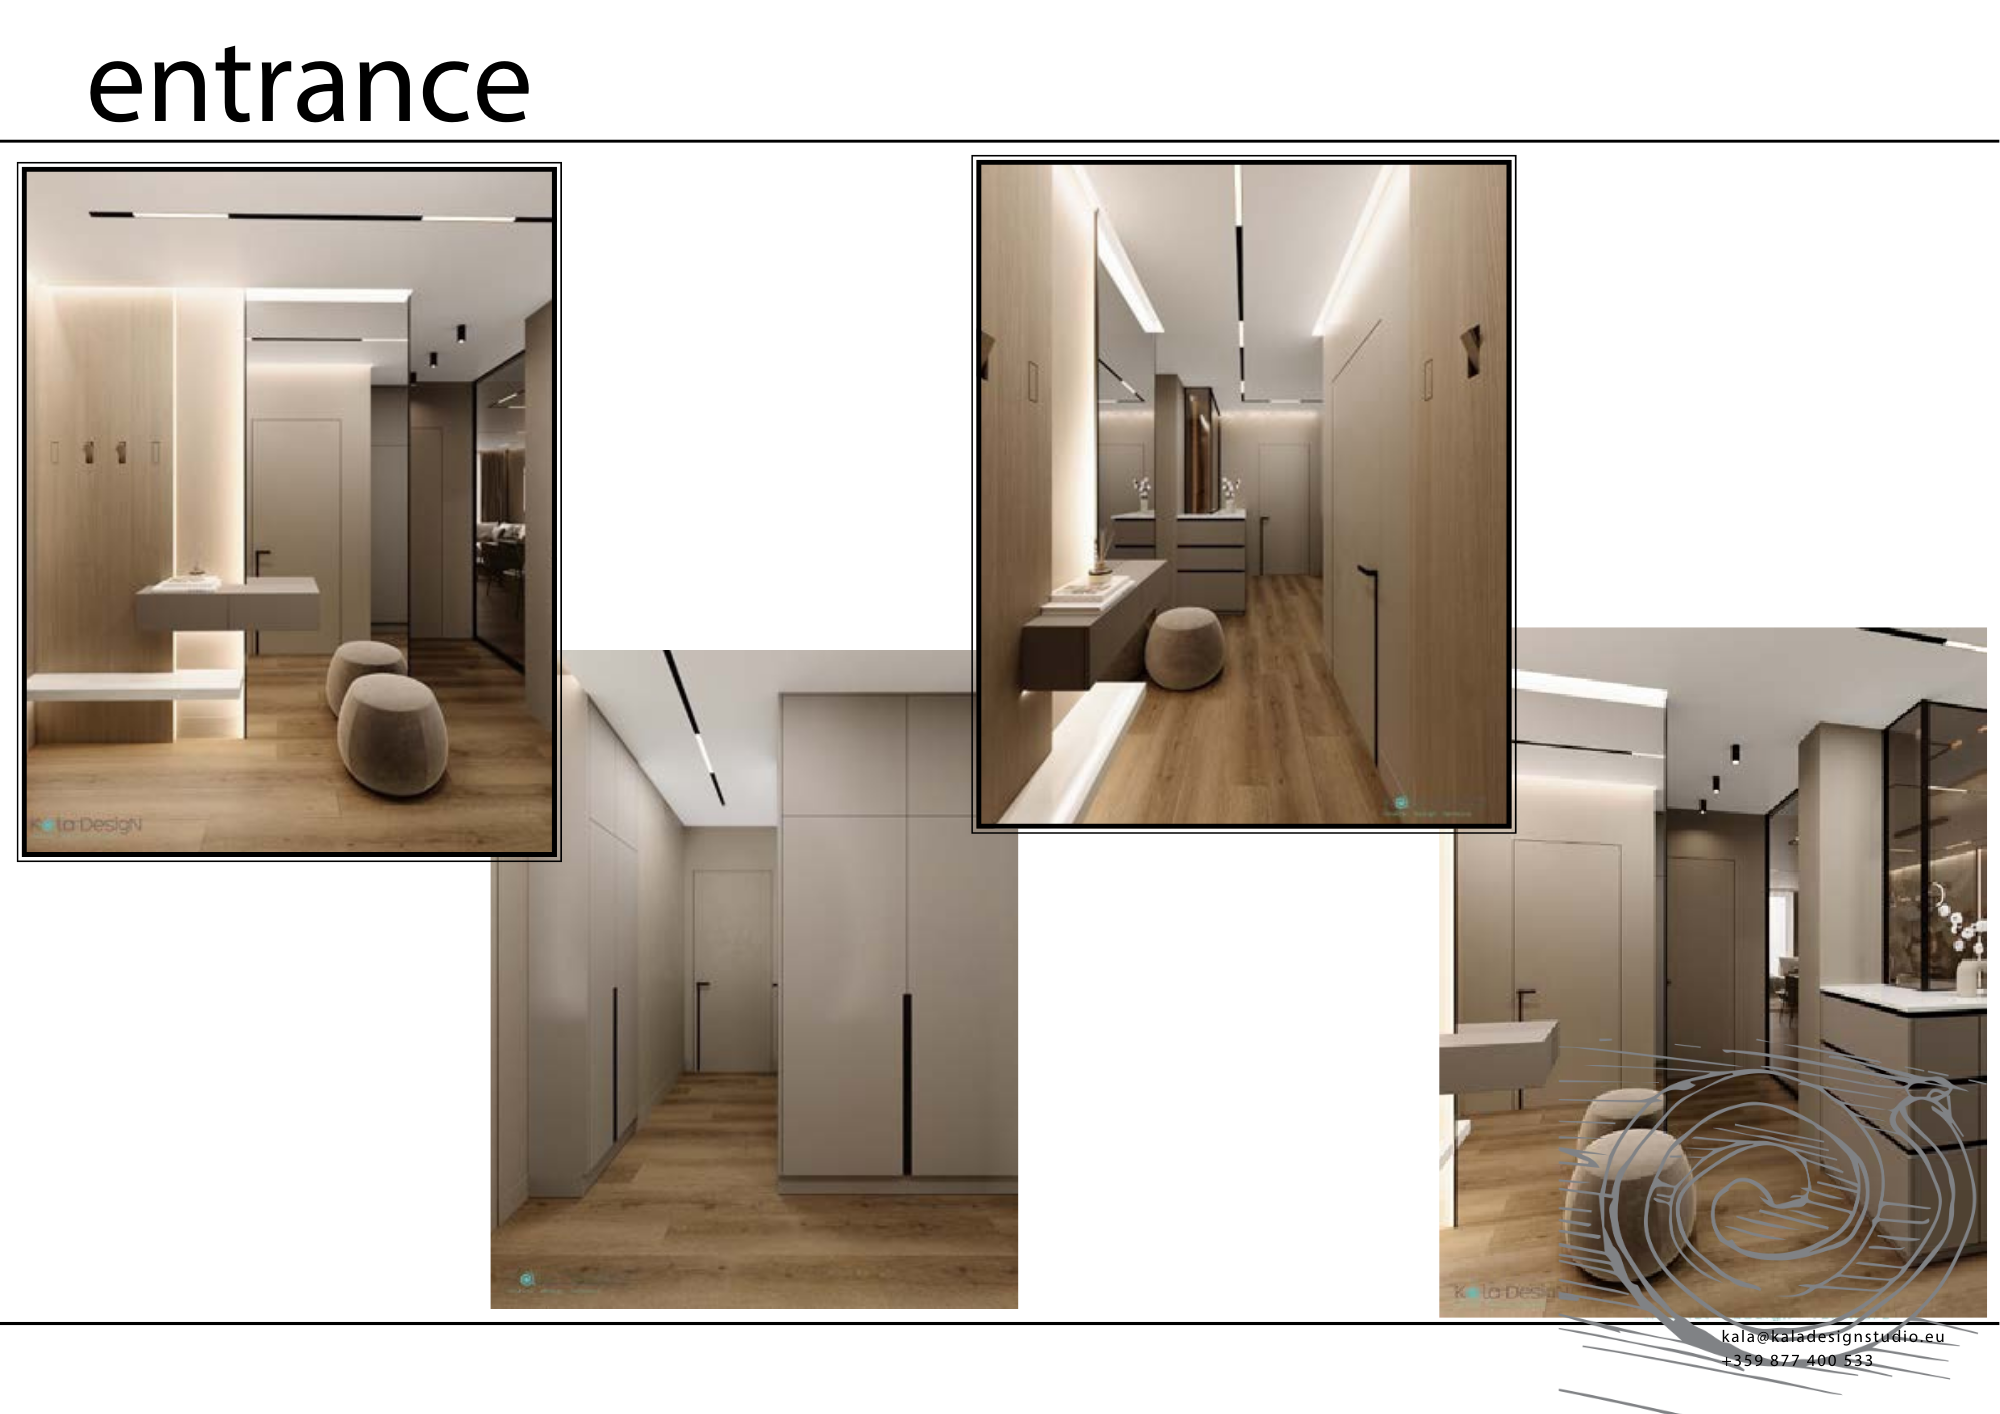
According to the initial architectural plan, despite the considerable size of the home, there was no space for a wardrobe in the entrance hall. This necessitated the conversion of the entrance to one of the children's rooms into a convenient wardrobe without taking away from the usable space. In addition, the entrance to one of the bathrooms was changed so that it became part of the parents' night area, which significantly increased comfort and quality of life. Another key renovation was the removal of the partition wall between the kitchen and the hallway and its replacement with a glass partition, which visually expanded the space of the hallway and living room and made it even more spacious. Translated with DeepL.com (free version)
The grown-up girl in the family was also pampered – the large wardrobe, which was originally part of the hallway, was incorporated into her room, and a niche was created in it for a luxurious dressing table as a natural finish to her personal wardrobe space. To achieve continuity and integrity in the home, modern SPF flooring was laid in all bedrooms and the living area, which is particularly suitable for underfloor heating.
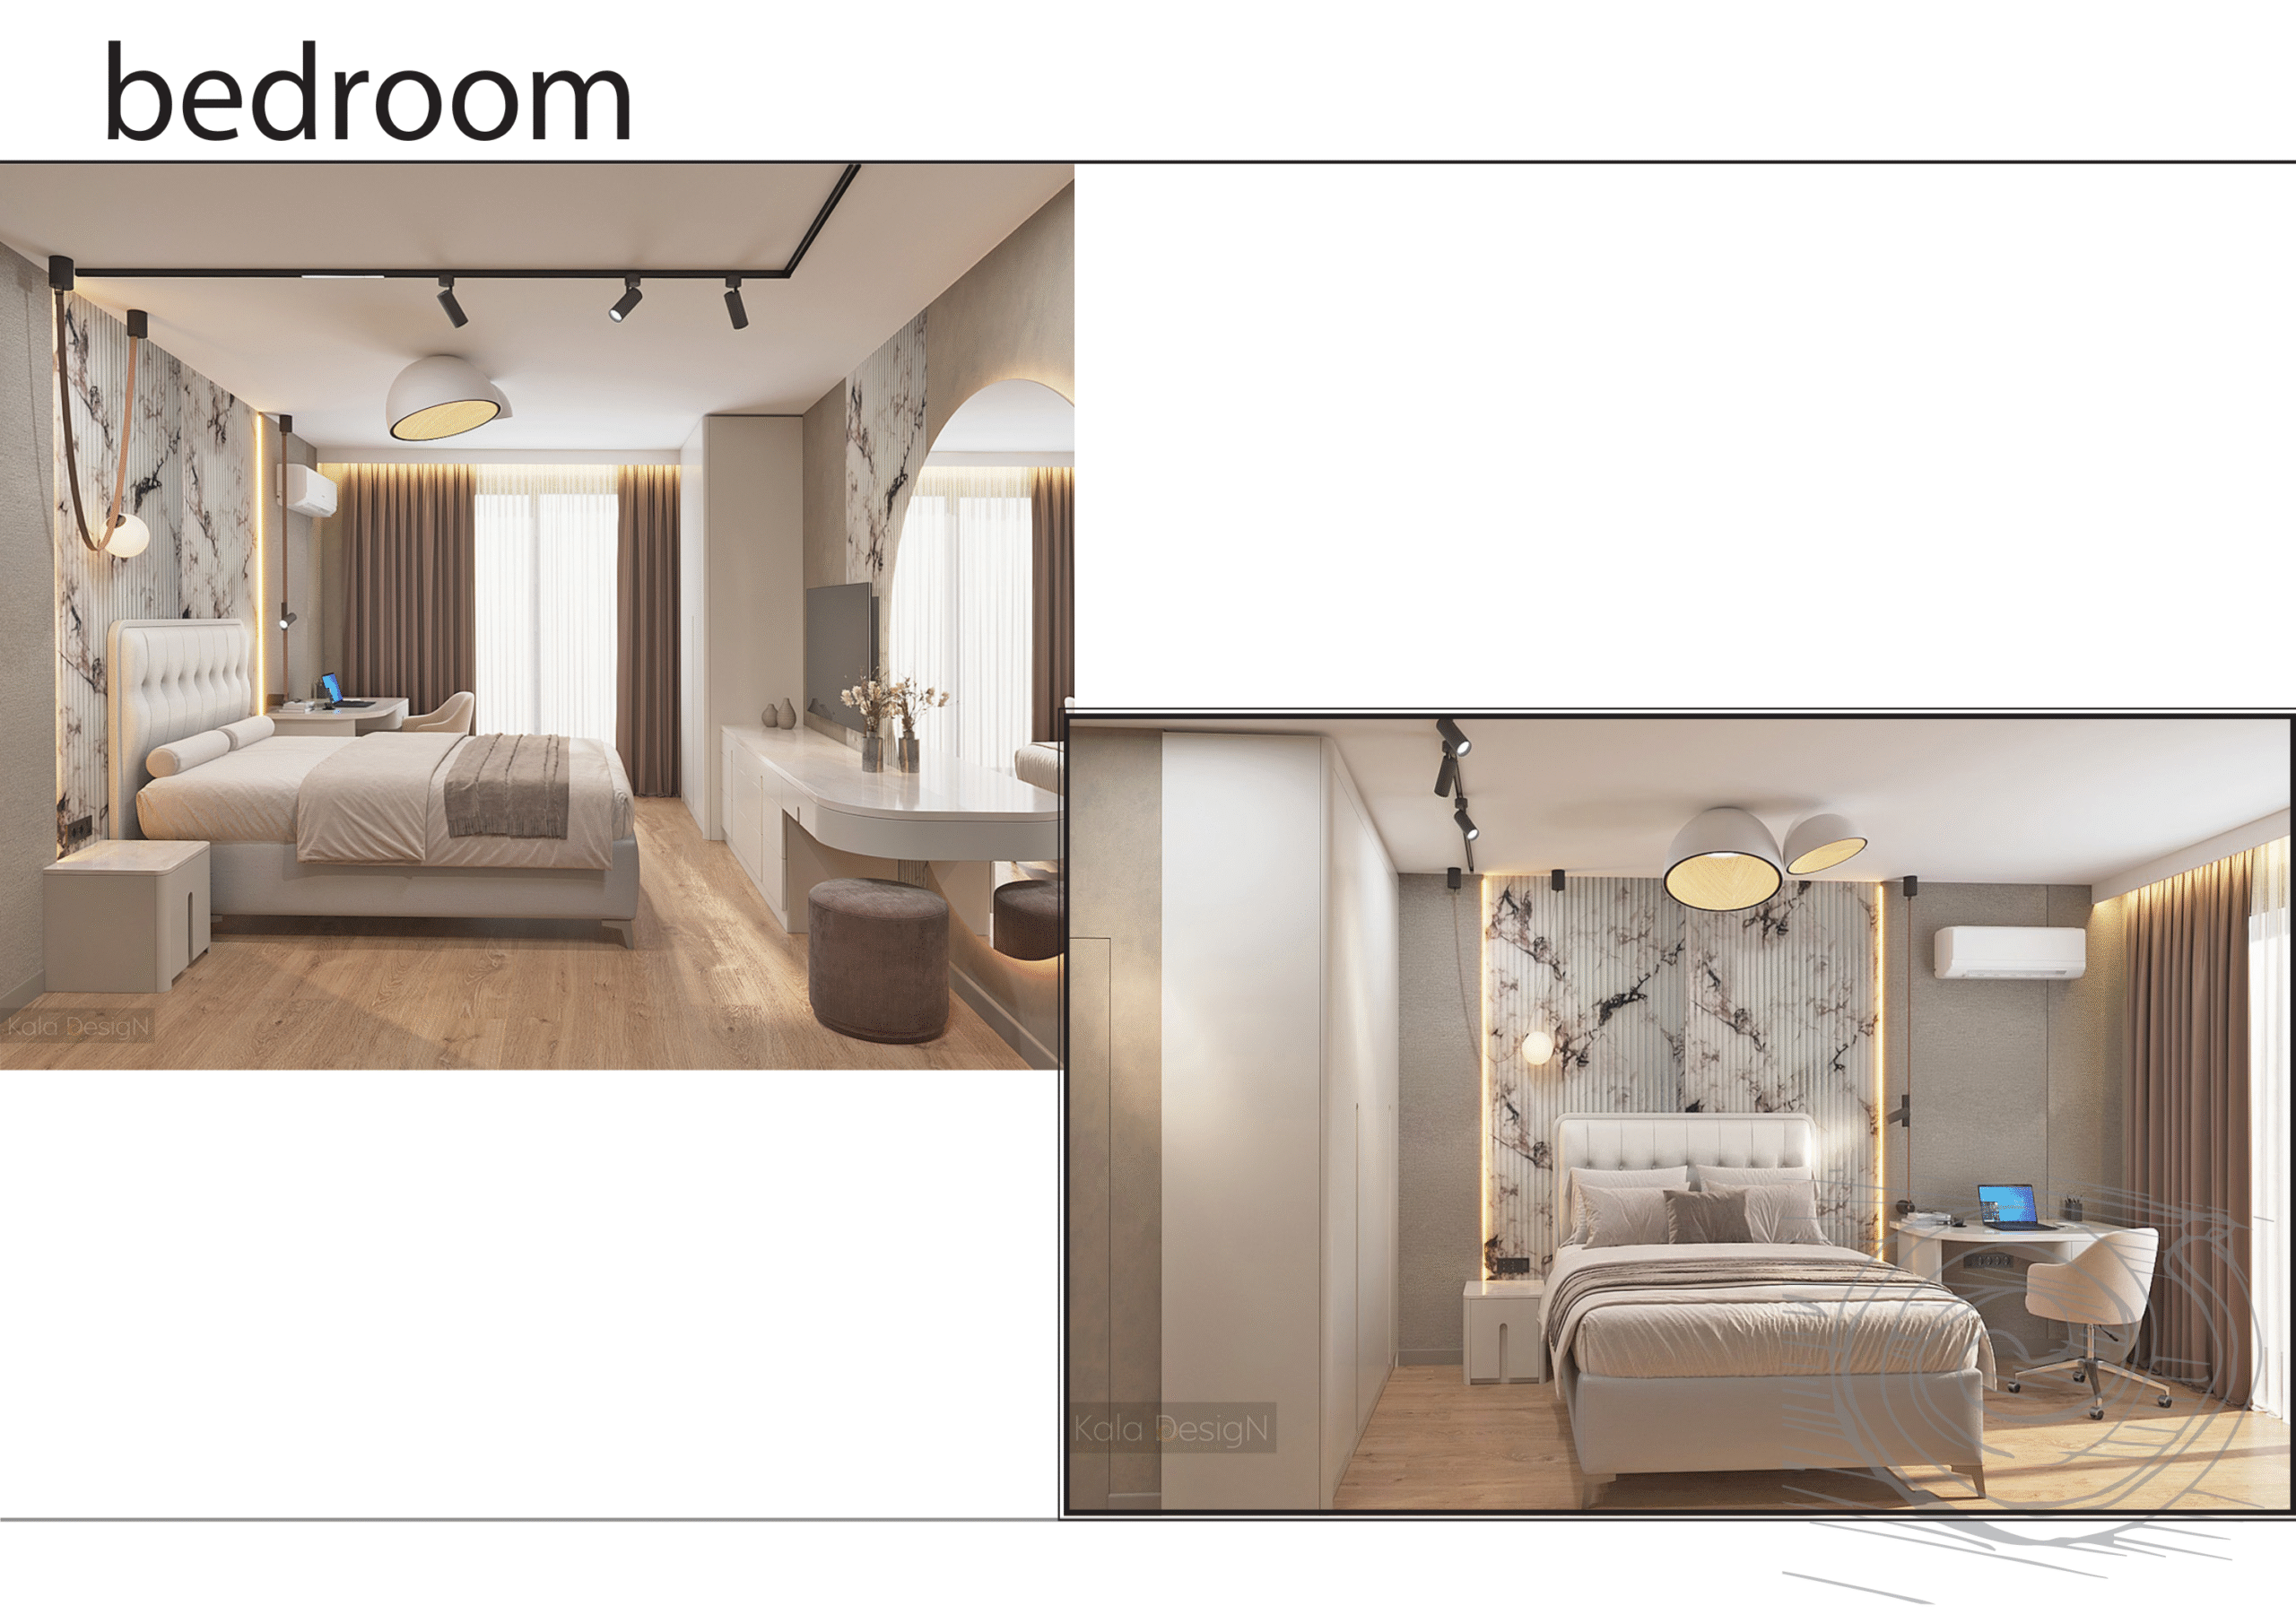
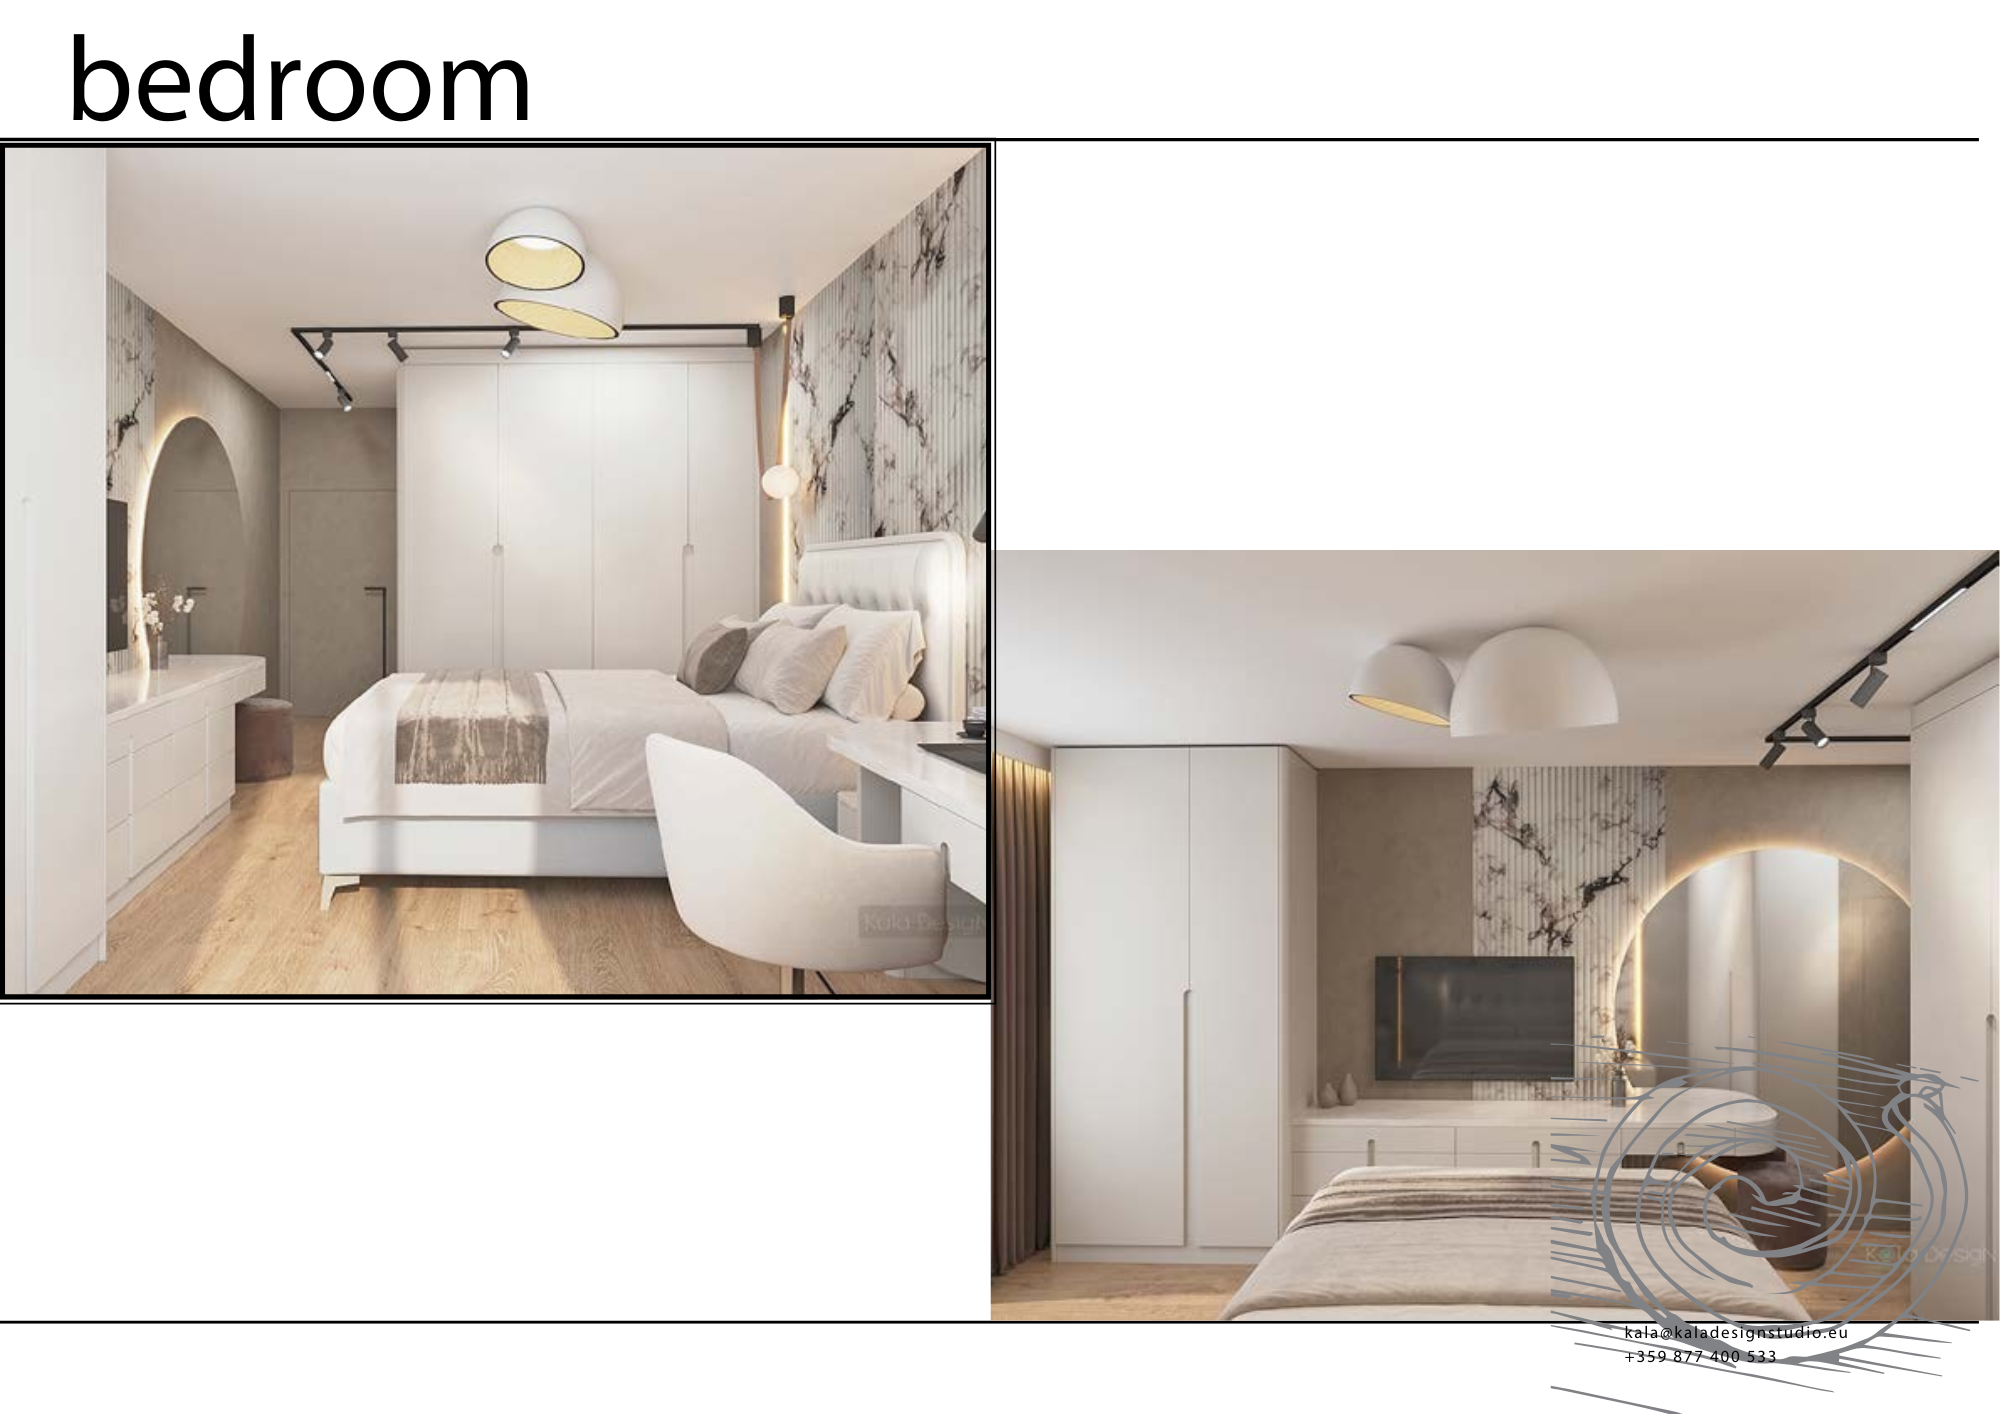
In the parents' bedroom, the accent is on two types of wall panels—one with a linen-like decor that brings softness and comfort, and the other with a marble motif that highlights the wall behind the bed.
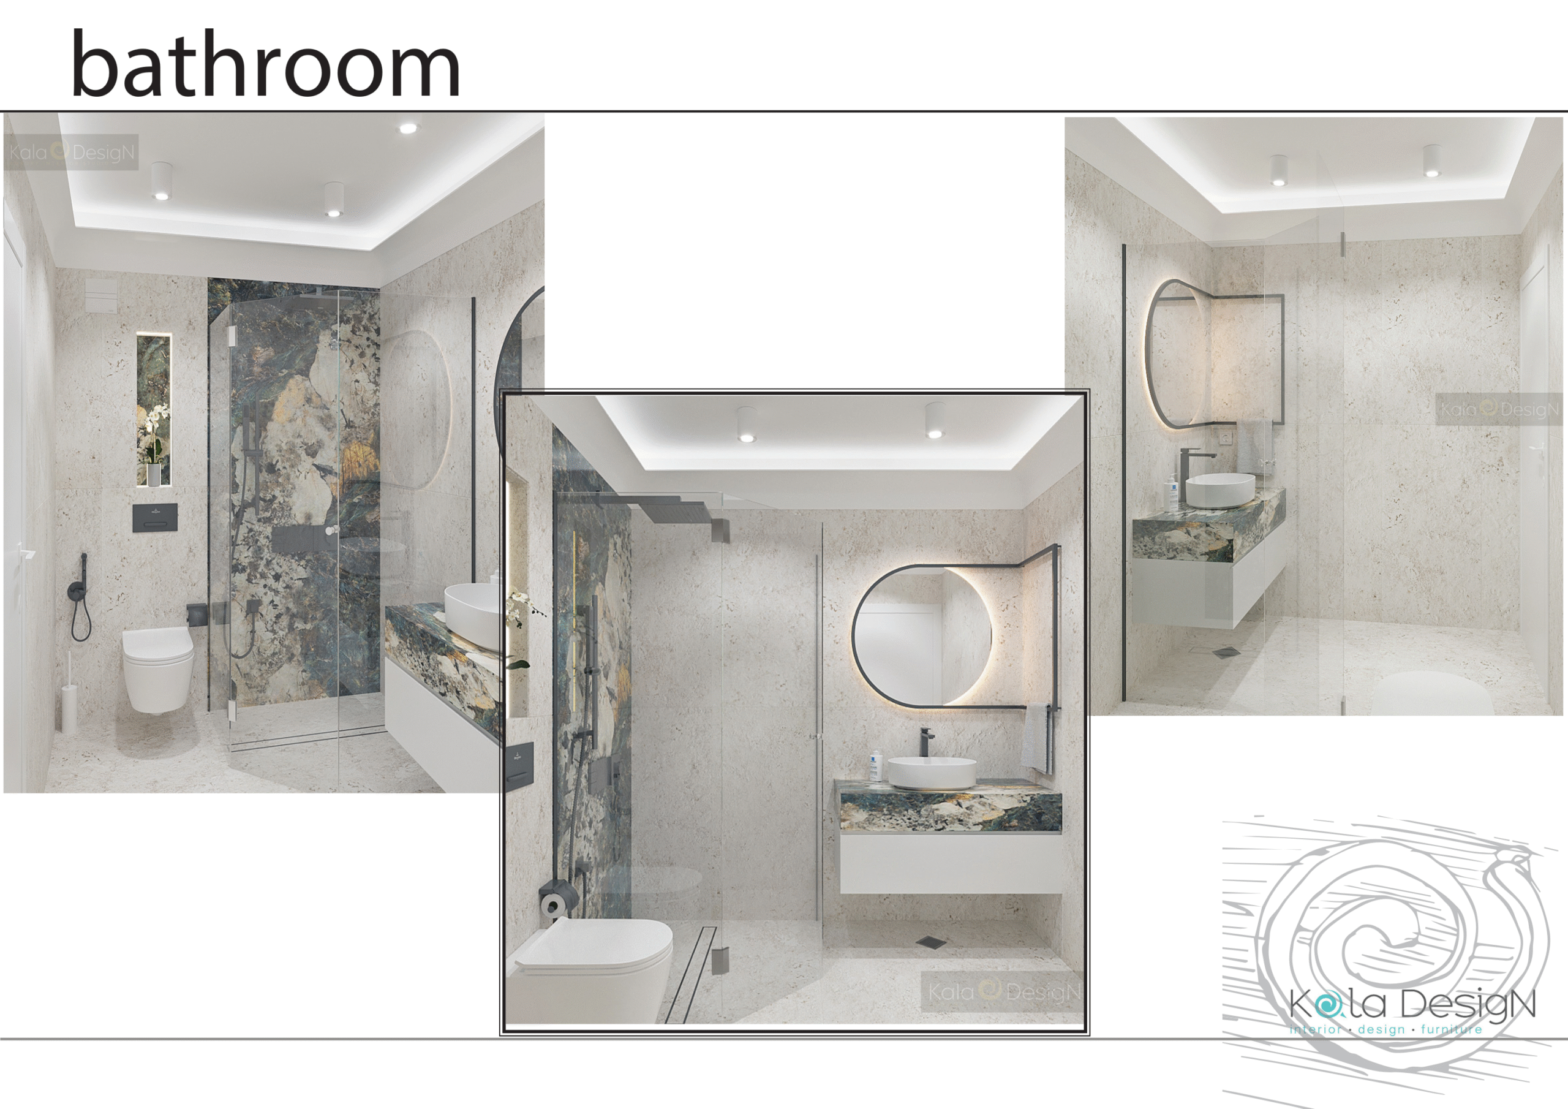
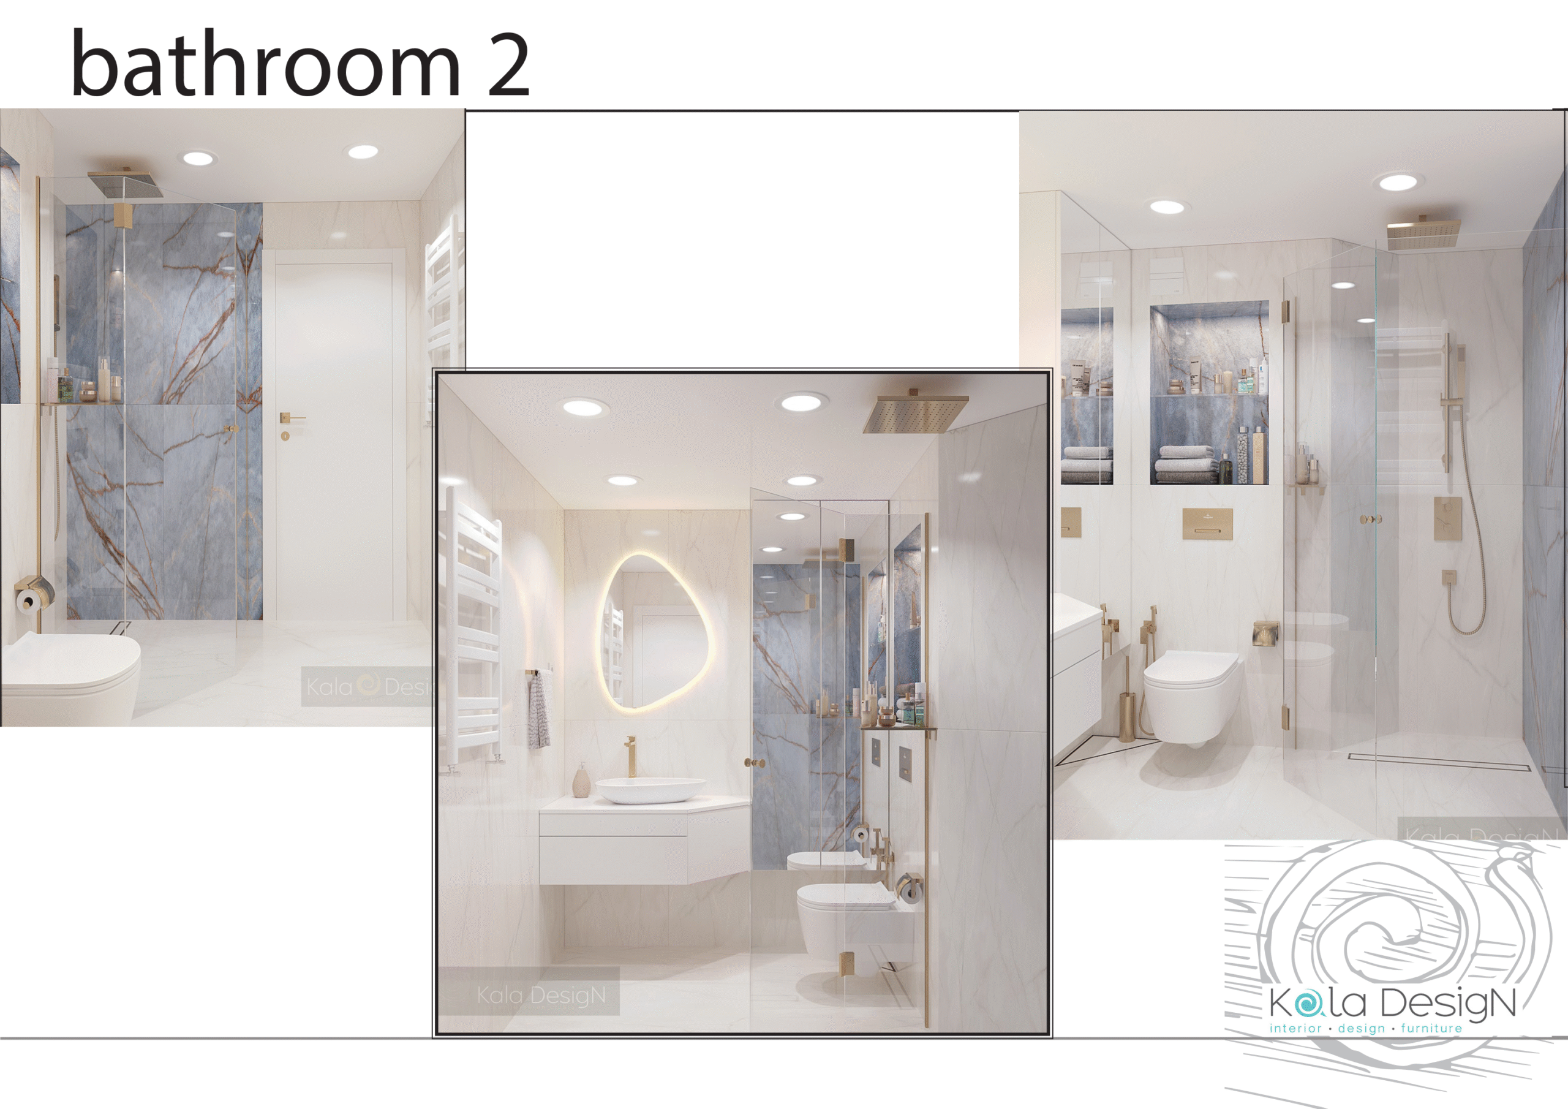
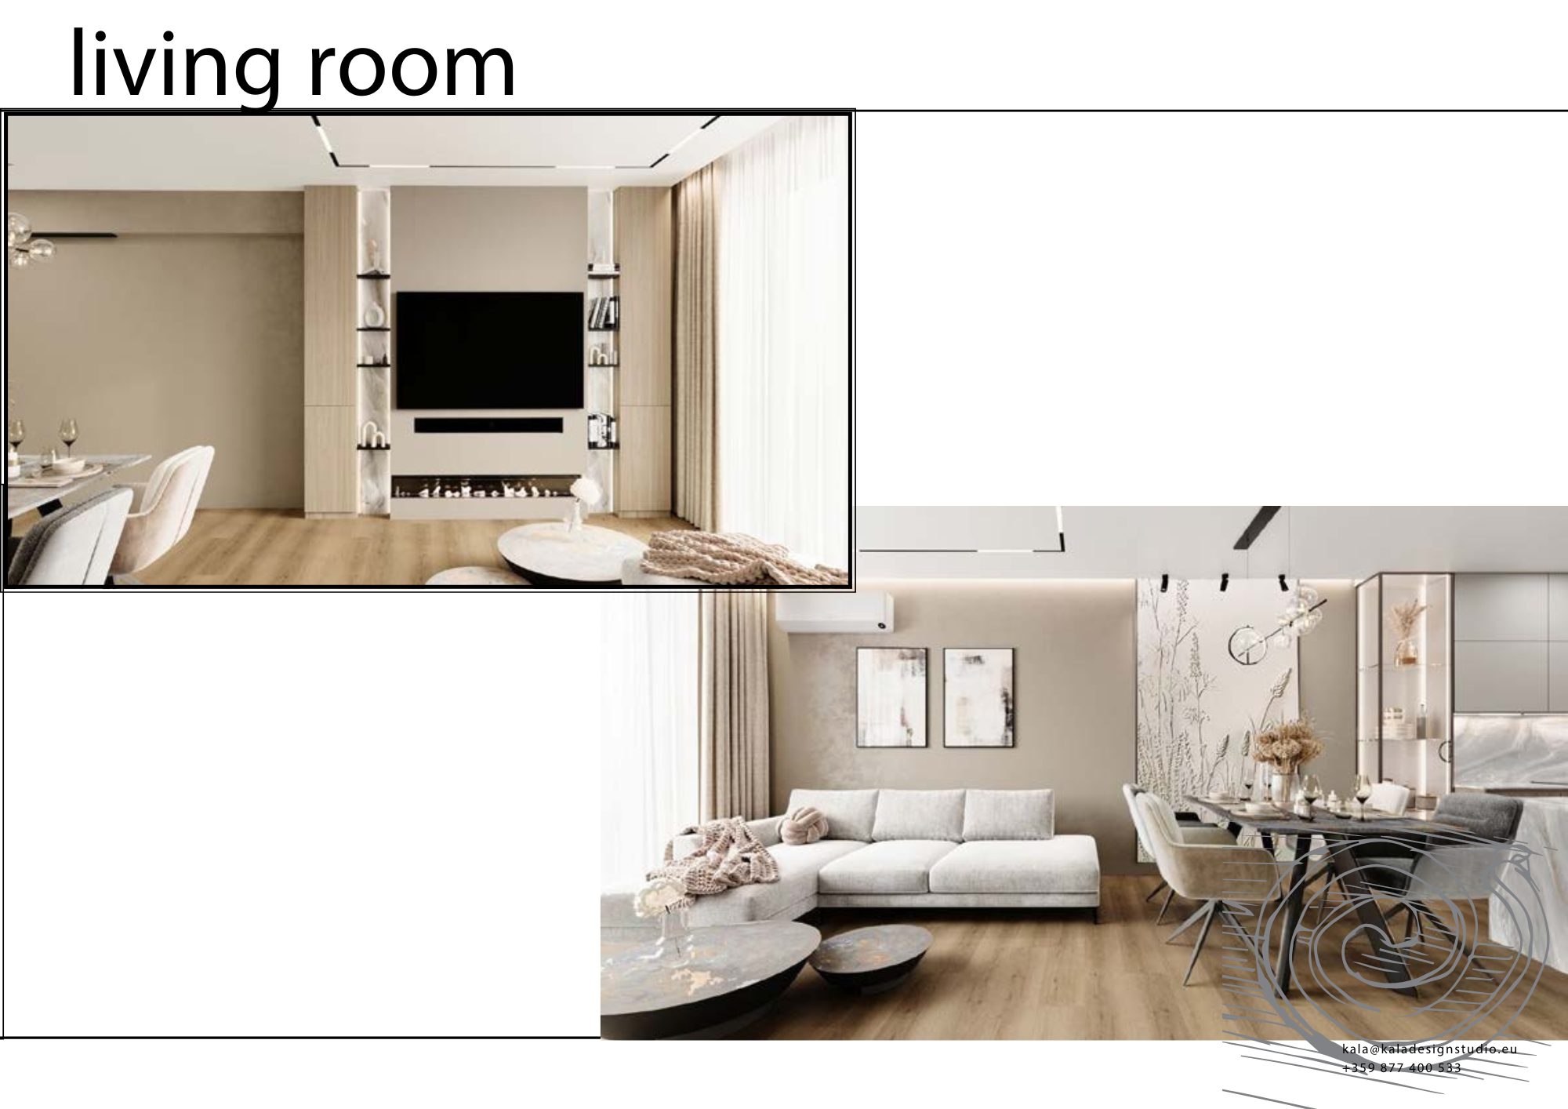
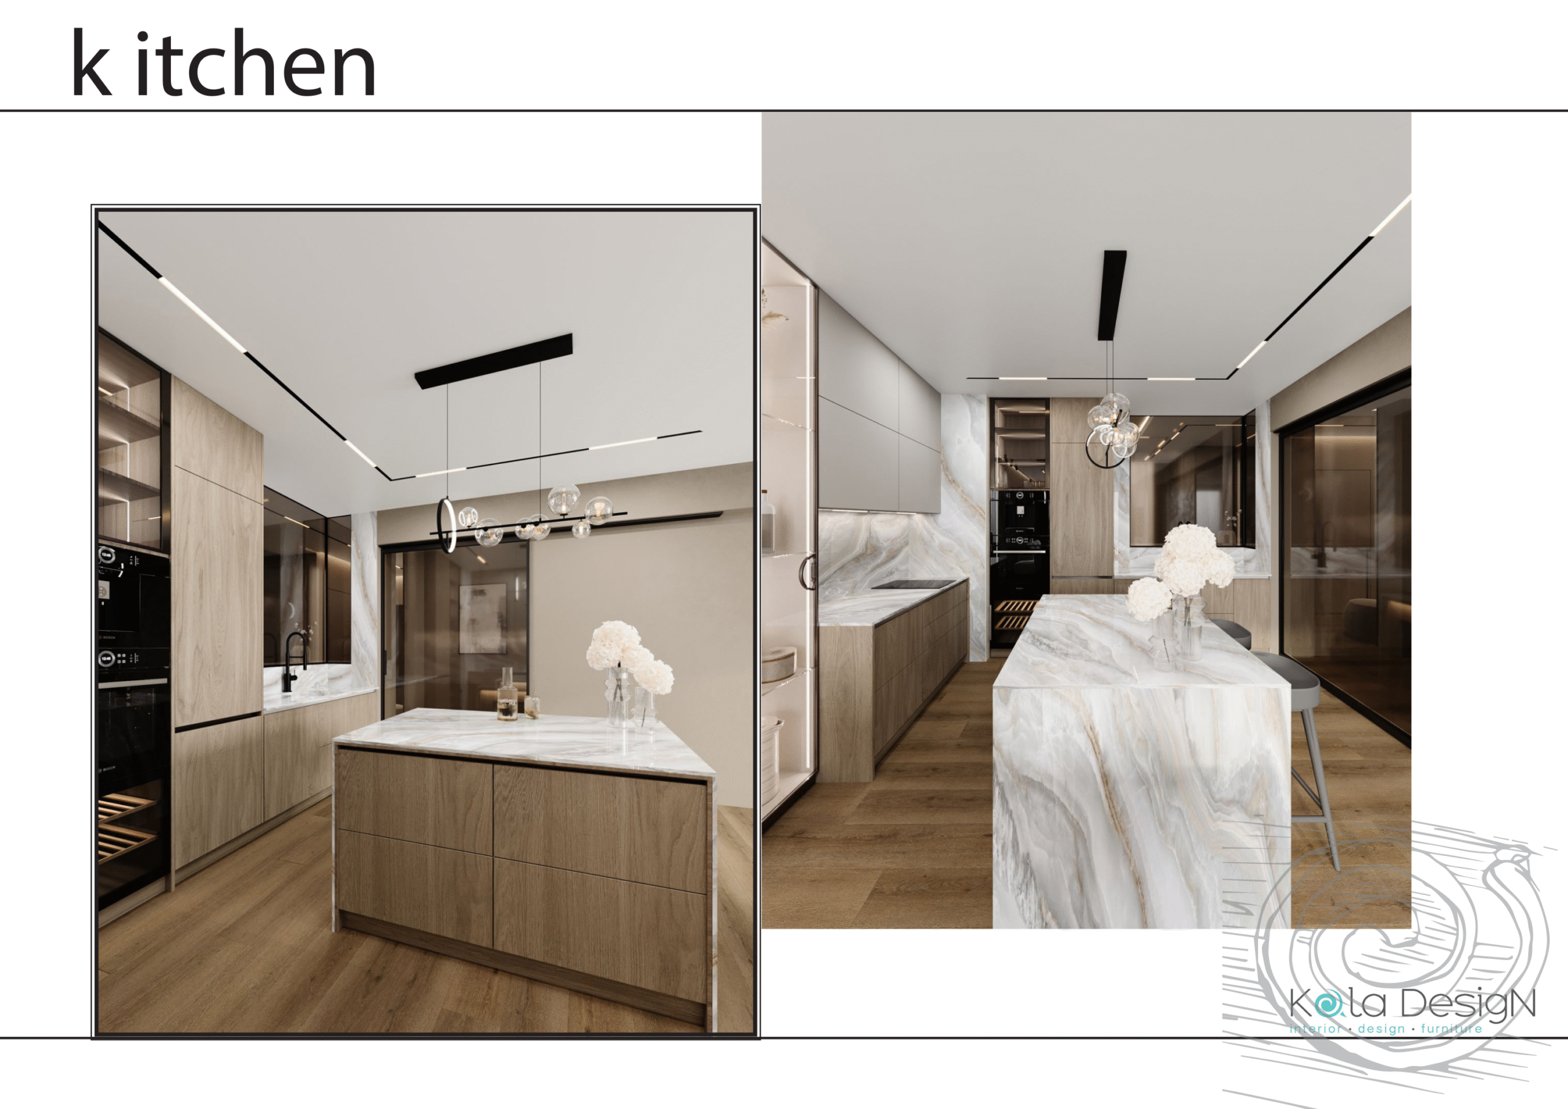
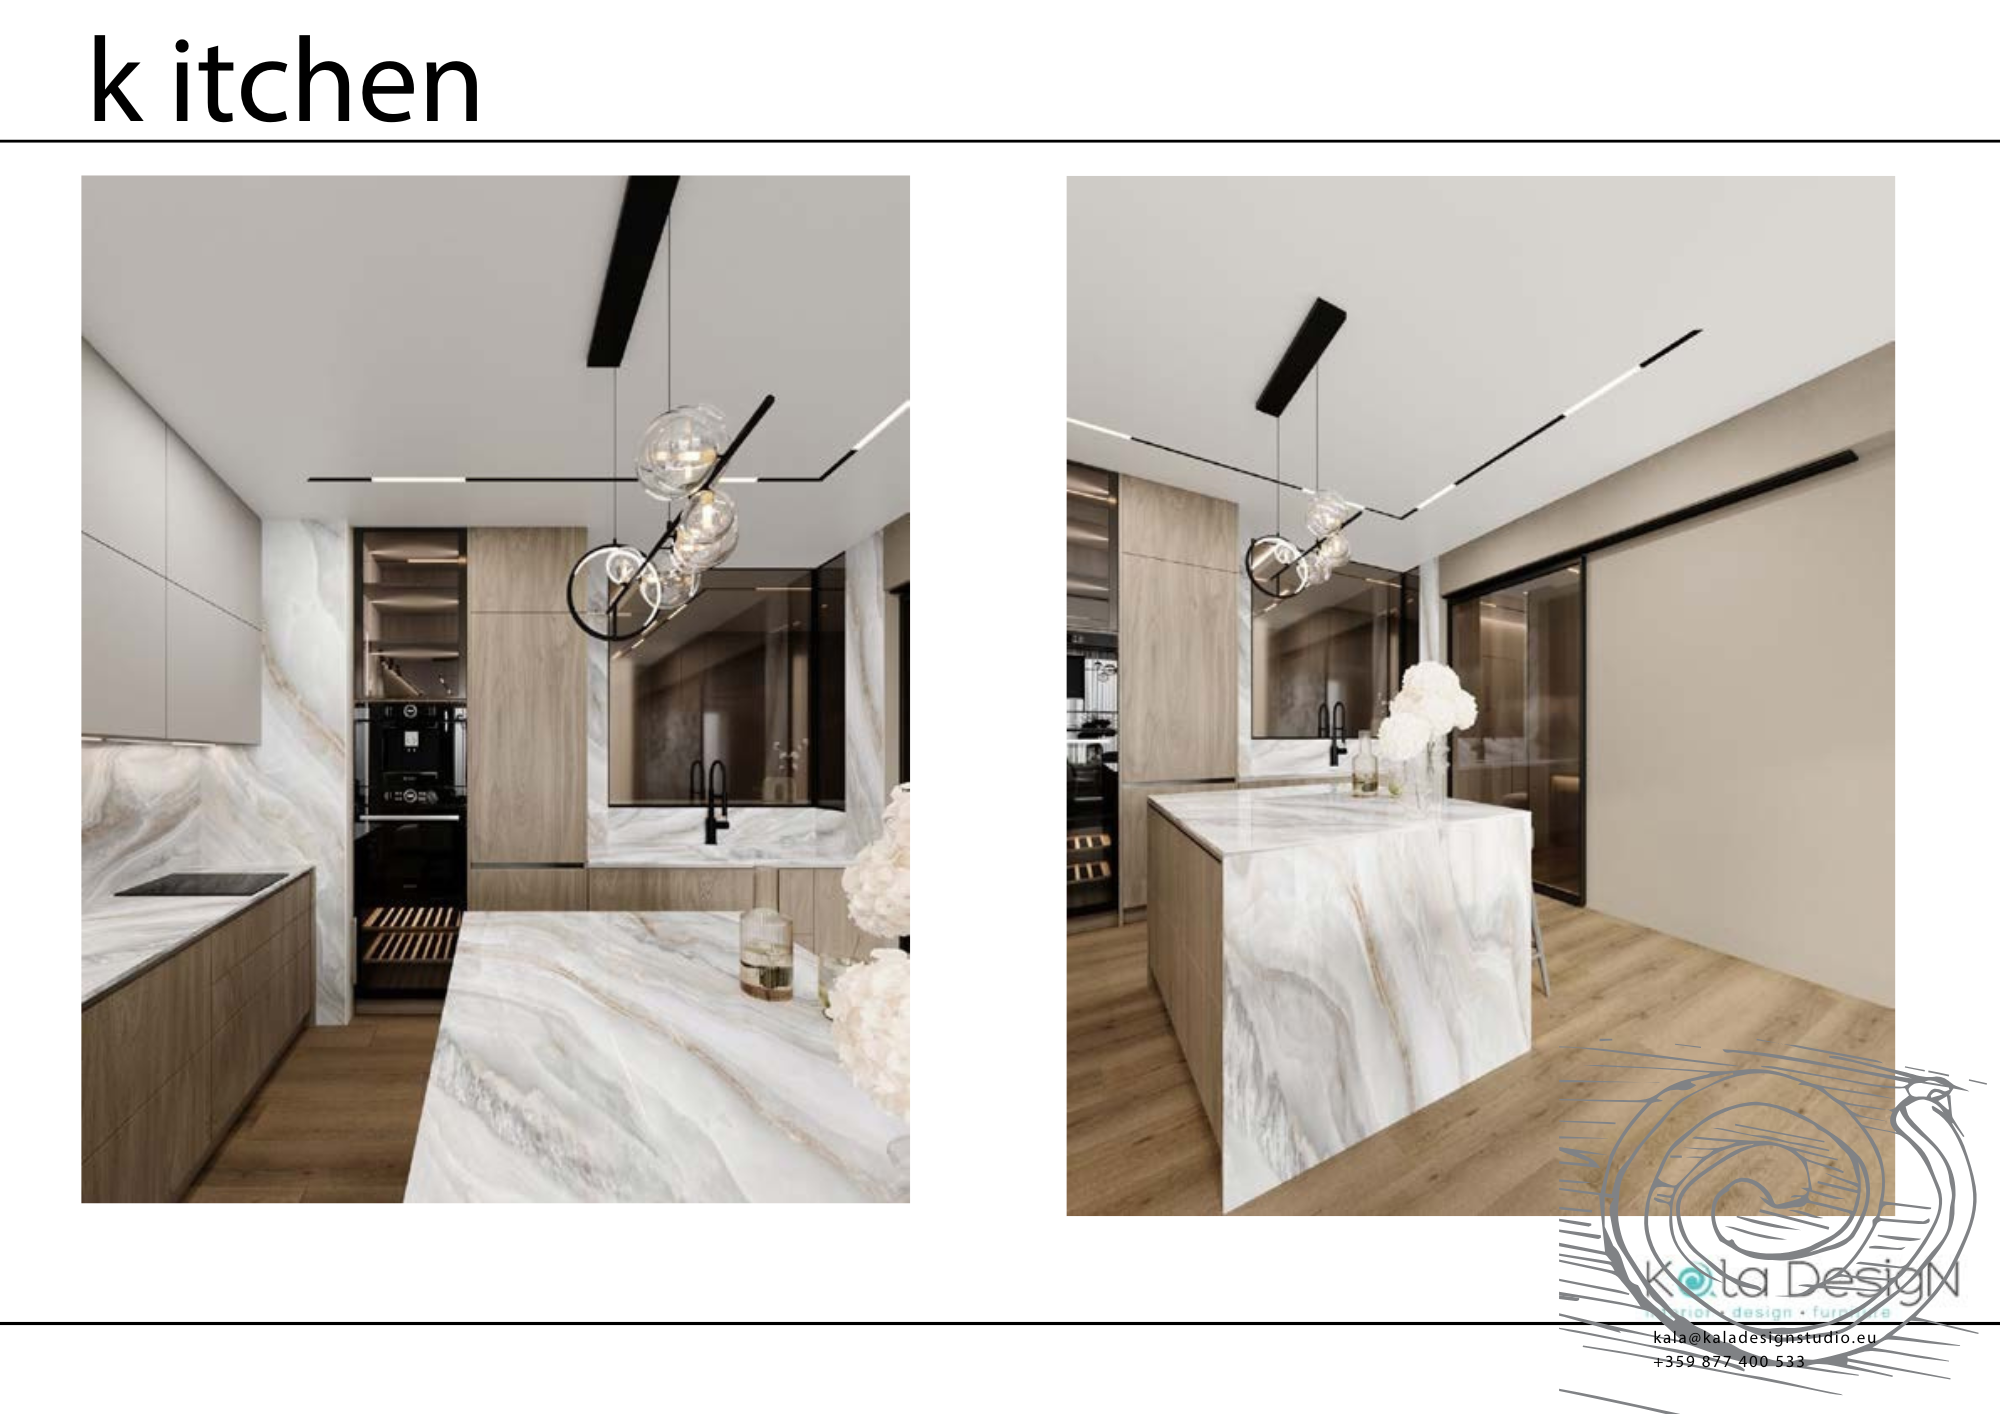
All doors in the home are "wallpaper" type, so that they blend in as discreetly as possible with the interior and do not disrupt the walls. The kitchen has been designed with great precision, and the island has been designed to be both functional and elegant. The living room is memorable for its large decorative, handcrafted boutique panel in the dining room, which will be sculpted by an artist. The bathrooms, despite their radically different granite tiles, are distinguished by their high functionality and carefully selected furniture. In the master bathroom, specially designed multifunctional furniture combines a towel rack and a round mirror above the sink, creating both practicality and aesthetics.
The children's rooms are designed to be furnished with ready-made furniture from a catalog, which requires careful distribution and selection of materials to achieve a finished and harmonious look.