At the foot of the snow-white slopes of Pirin, Kala Design Studio develops a project for the reconstruction of a two-storey duplex in Bansko - an interior inspired by nature and the dynamic life of modern man. The apartment is designed for a winter sports enthusiast with a preference for the bohemian lifestyle who appreciates hospitality and comfort after a long day on the slopes.
As soon as we enter, we are greeted by a practical and stylish entrance area with cabinets where space is provided to stow sports equipment - smooth fronts in smoked wood and black metal, easy to maintain. The flooring is a textured grey porcelain tile, chosen both for its durability and its ability to clean and dry quickly - key for a holiday home in a winter resort.
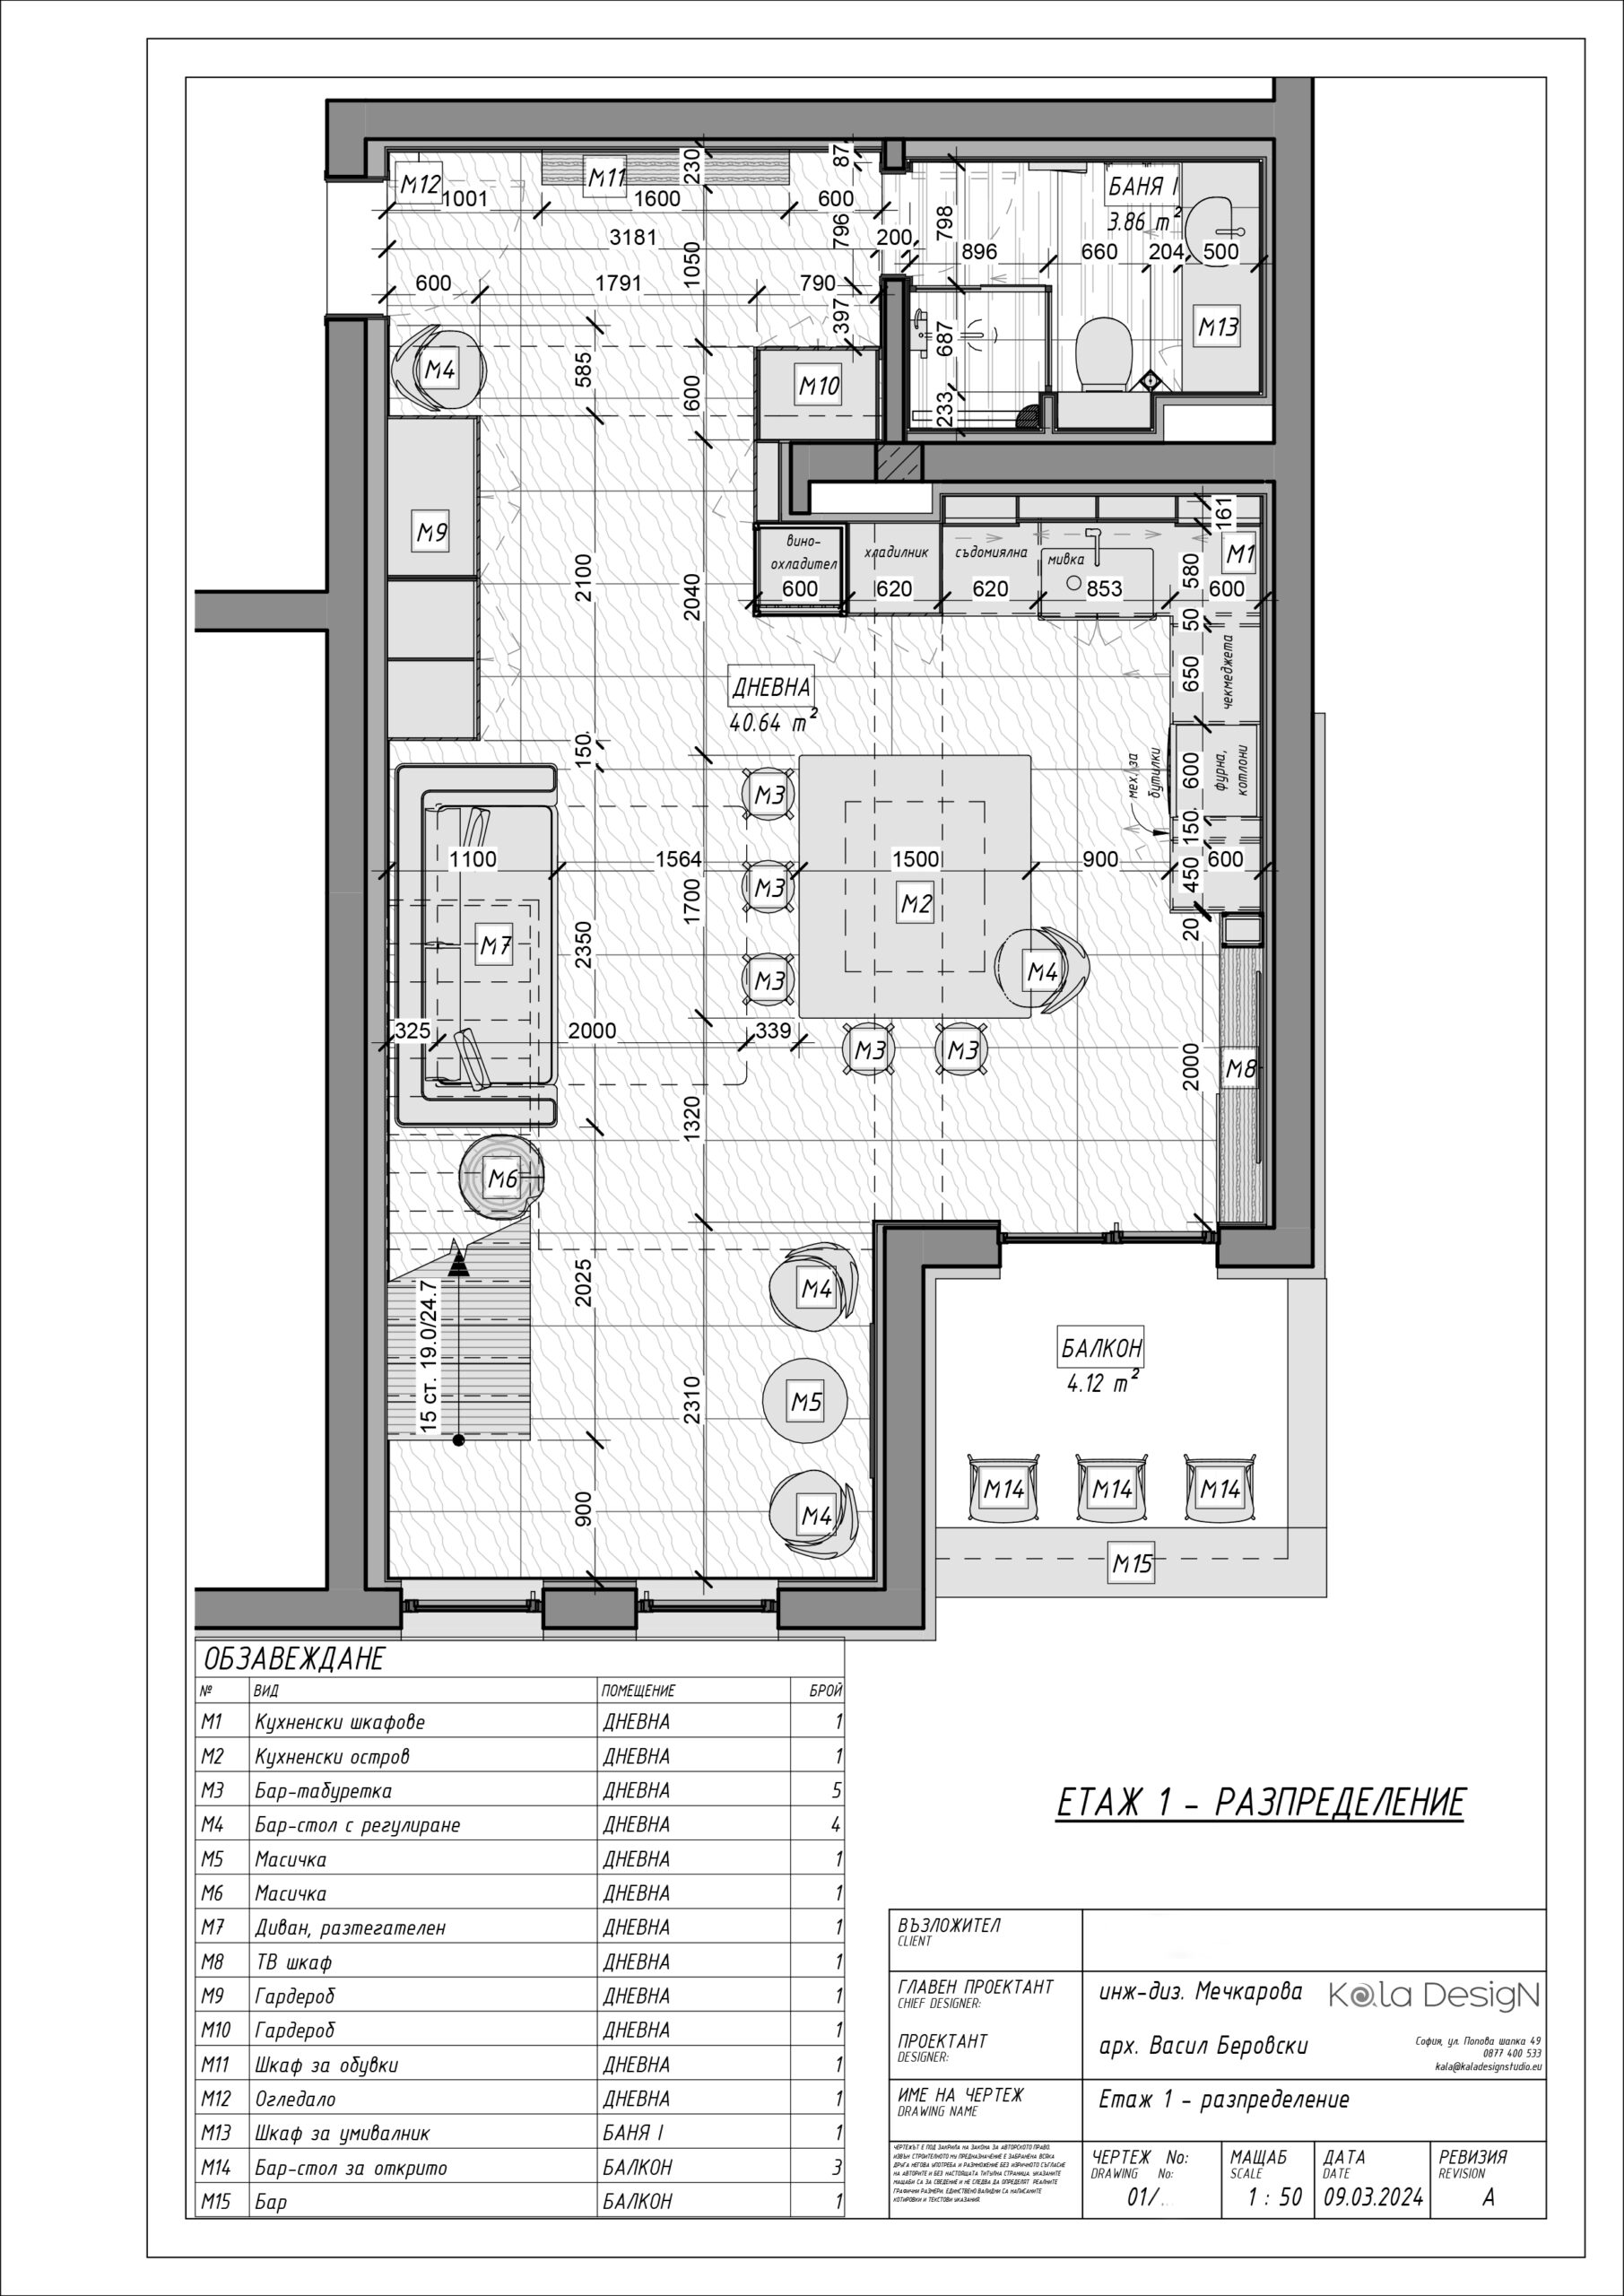
The living area is revealed as an open and bright space, which brings a feeling of warmth and comfort. Rather than a classic layout, an imposing kitchen island, covered in technical stone with deep brown-grey veining, stands at the centre, around which friends and guests gather. It easily transforms into a bar in the later hours because the provided height-adjustable dining chairs easily become bar stools.
The top row of cabinets in the kitchen is finished in matte blue MDF, whose tone shifts between mountain blue and dark turquoise - a direct visual quote from the view of Mount Todorka that dominates through the panoramic windows.
Behind the sofa is an embossed decorative brick wall, decorated in the same deep blue tone - extending upwards to the second floor, visually connecting the two levels. The wall decor also serves as a backdrop to an elegant cigar corner, with a leather armchair and sculptural lighting that creates an intimate, subdued atmosphere.
An airy cantilevered staircase made of solid wood with a black metal railing leads to the second floor - a clean, architectural solution that combines modern aesthetics and traditional material for the Bansko region - natural solid wood. Visually, the staircase "floats" on a wall with a topical lime graphite grey plaster, giving the space additional depth.
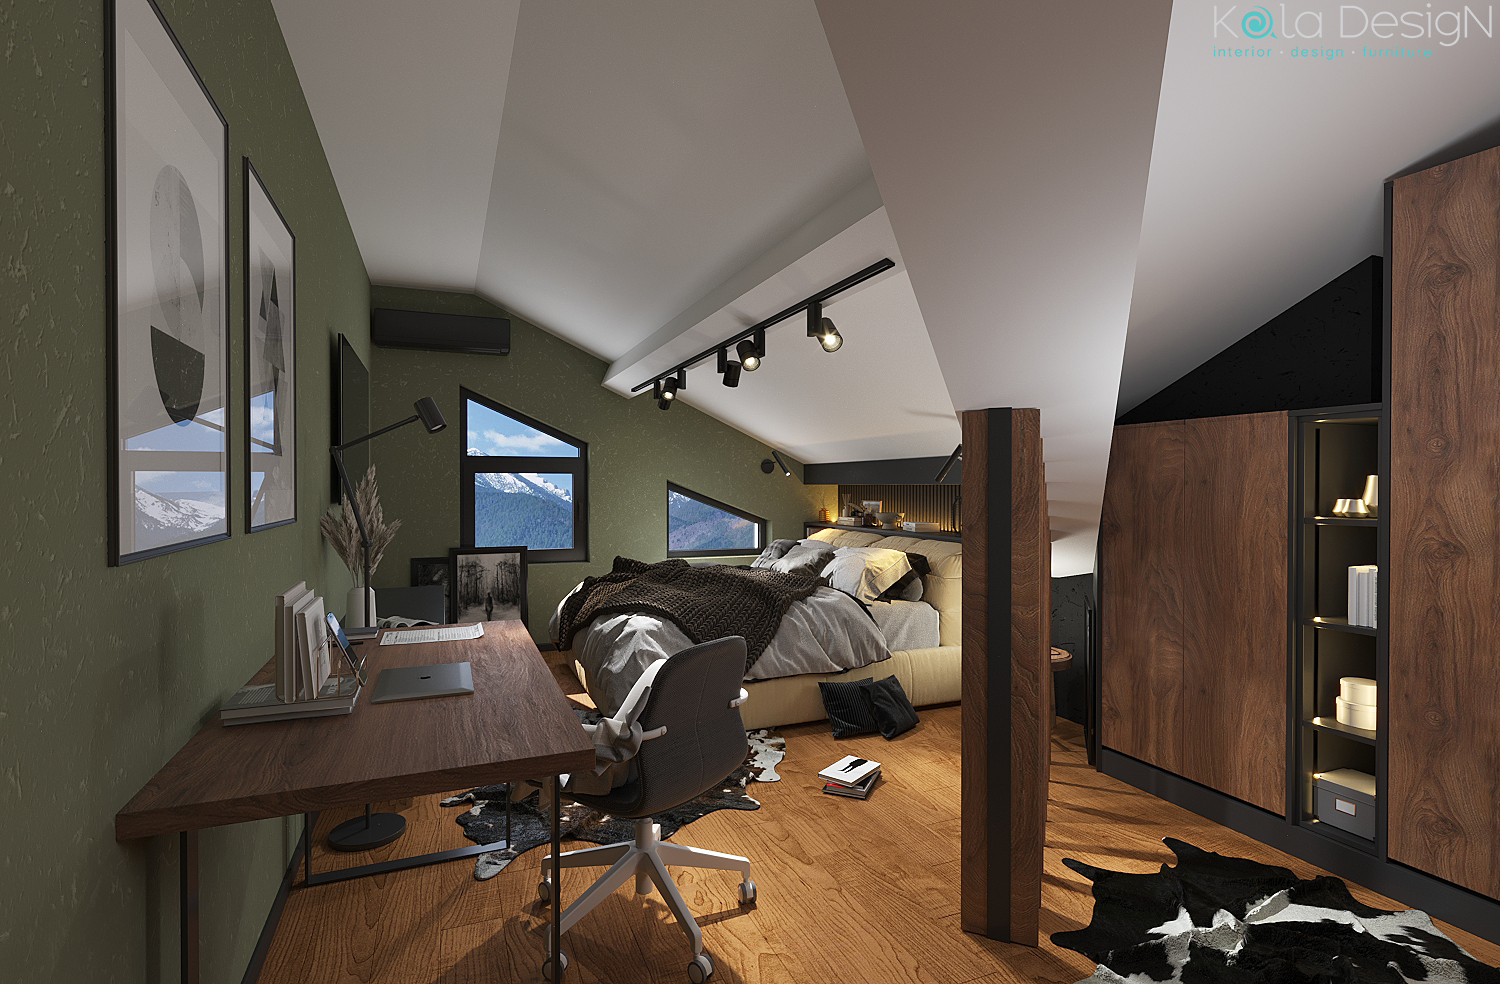
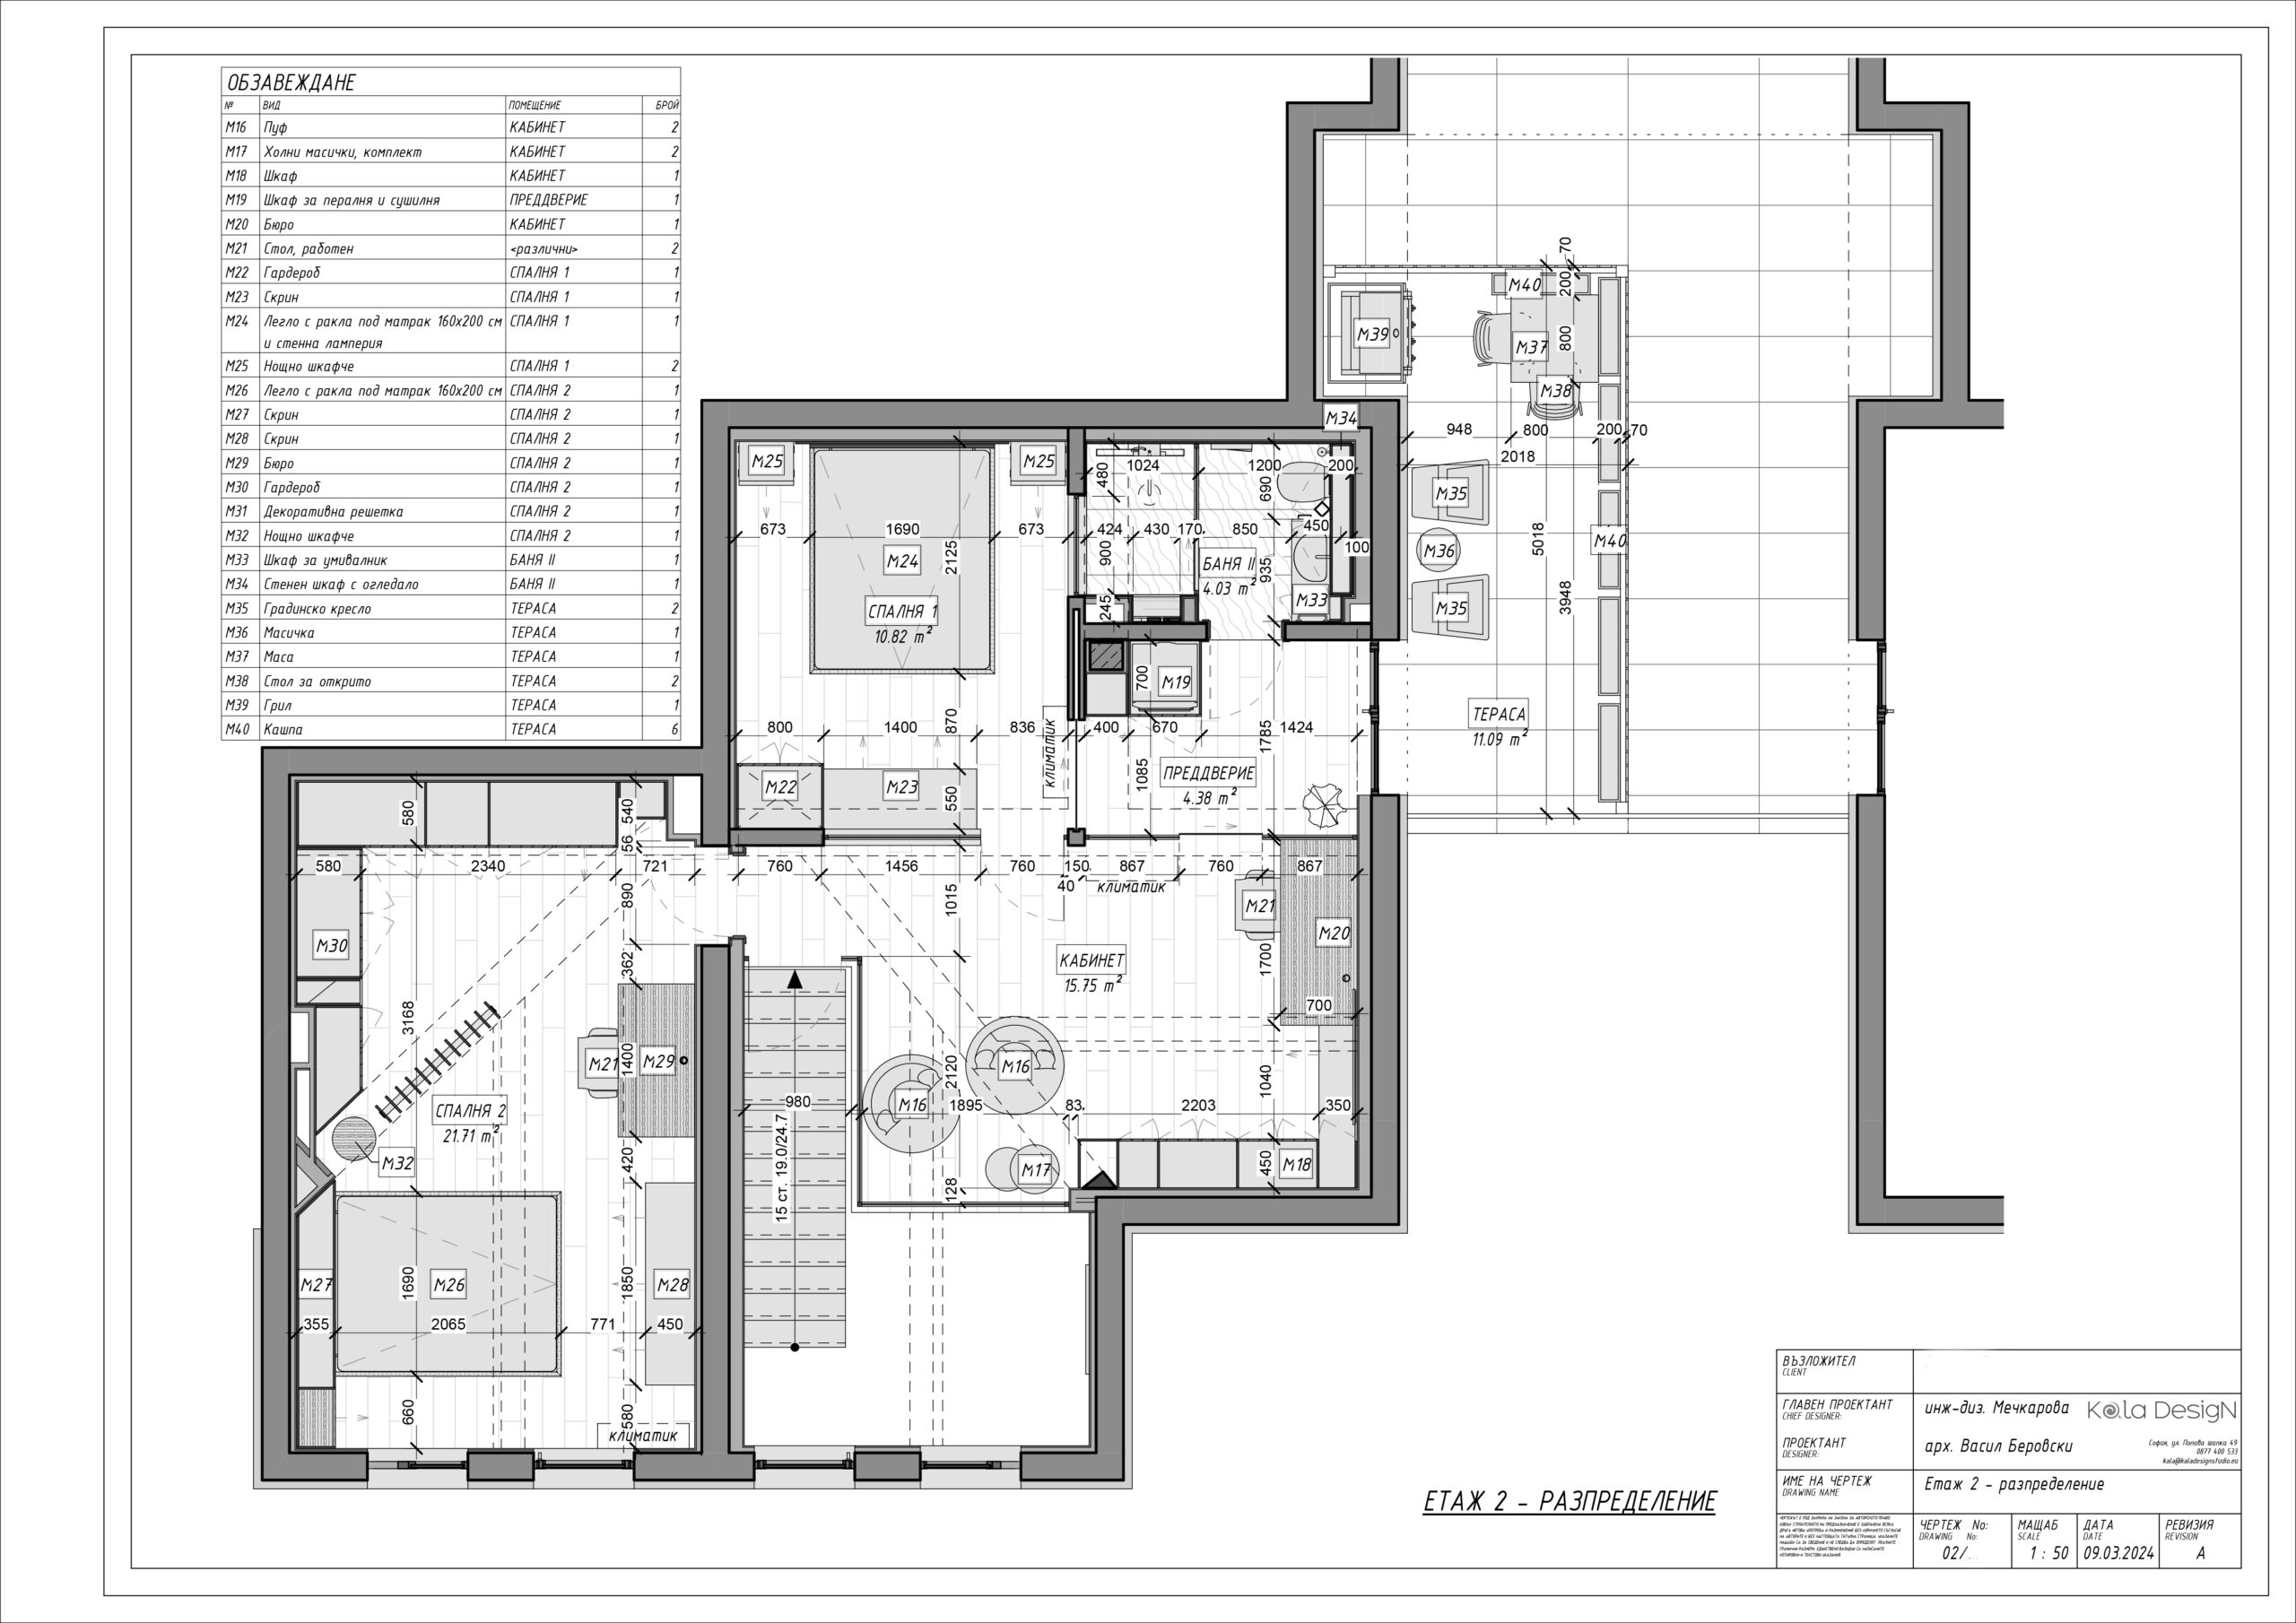
The second level opens to an open plan living/den area, with areas to relax and work. The upholstered furniture is grey and unpretentious, while the cabinetry - the main focus is the desk - is walnut wood. Easy access is provided to the outward-facing terrace with sun loungers and dark screens, which provides both privacy and direct mountain views.
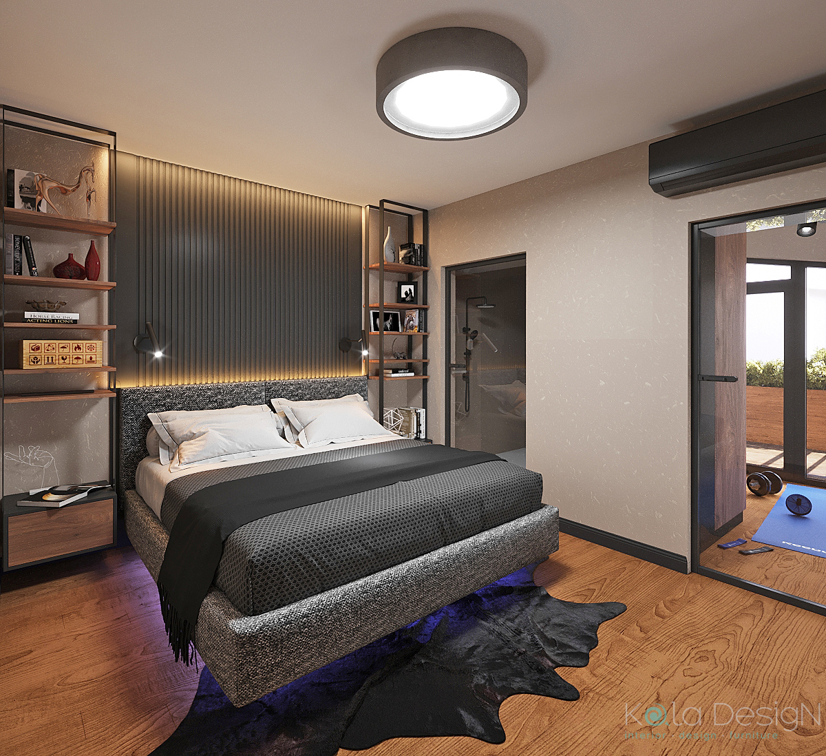
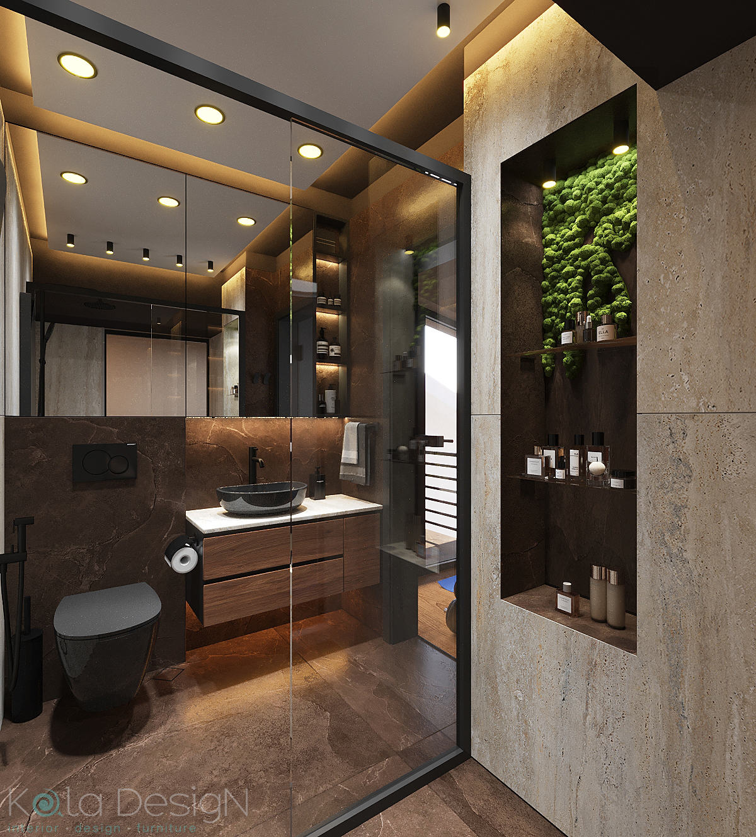
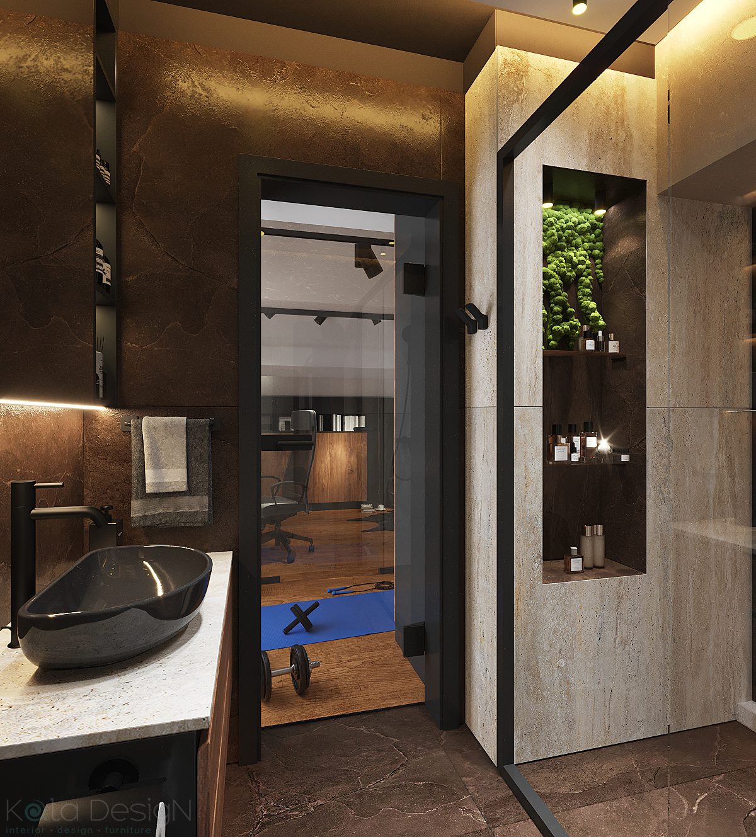
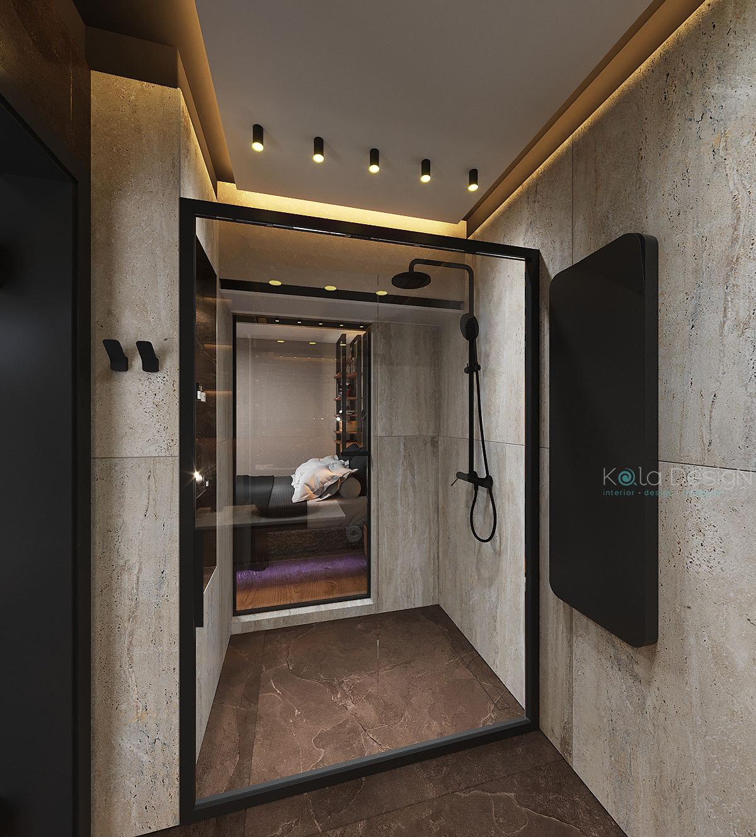
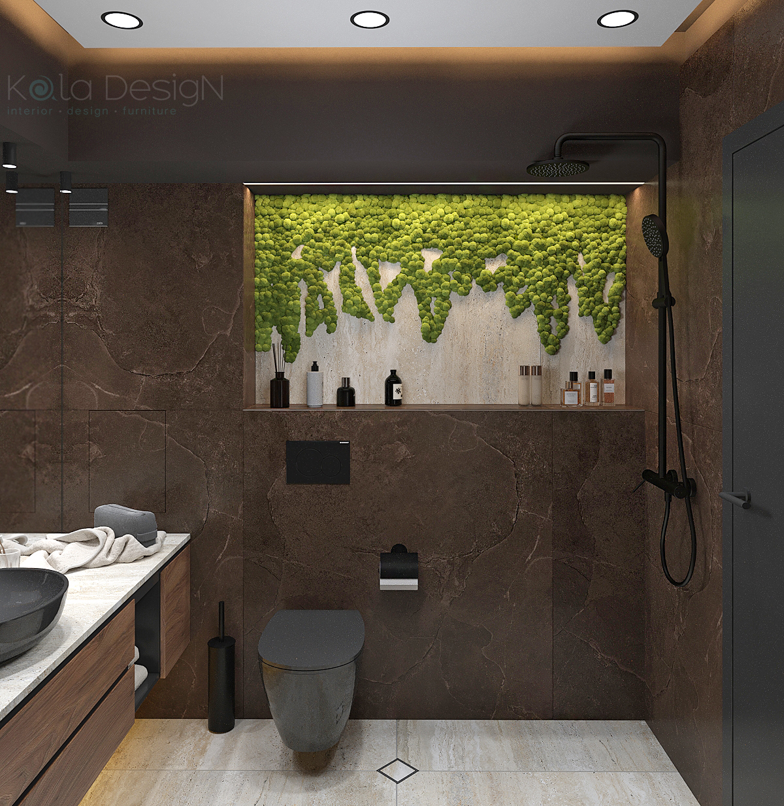
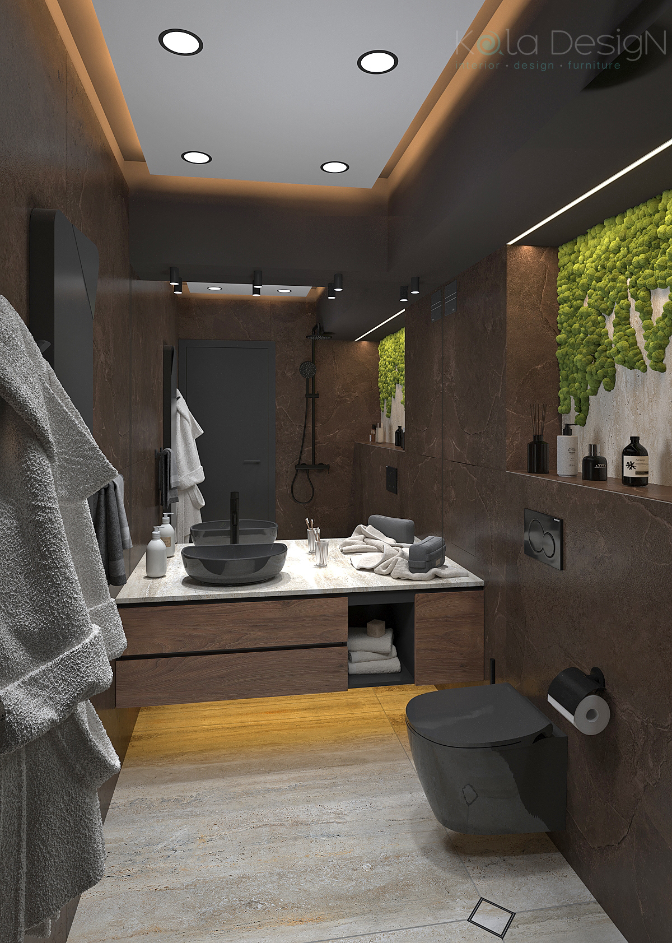
The master bedroom and bathroom are separated by glass partitions with black metal frames, keeping the visual connection to the living area without compromising intimacy. In the bathroom, dark granite tiles stand out, complemented with natural fresh green Scandinavian moss. which brings life and nature to even the most functional spaces.
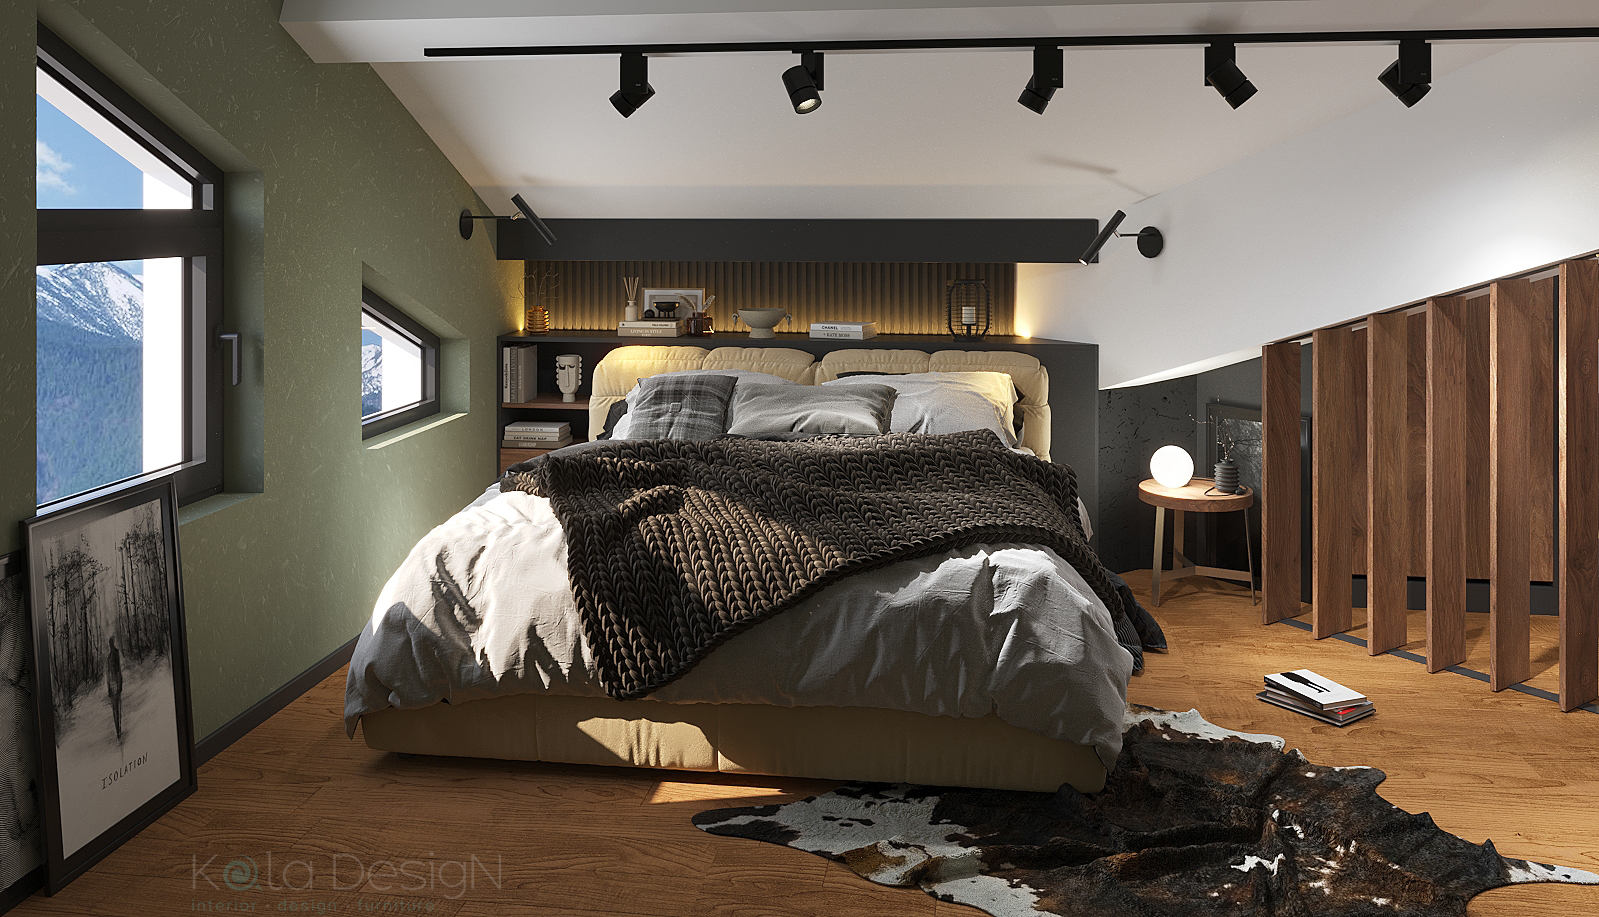
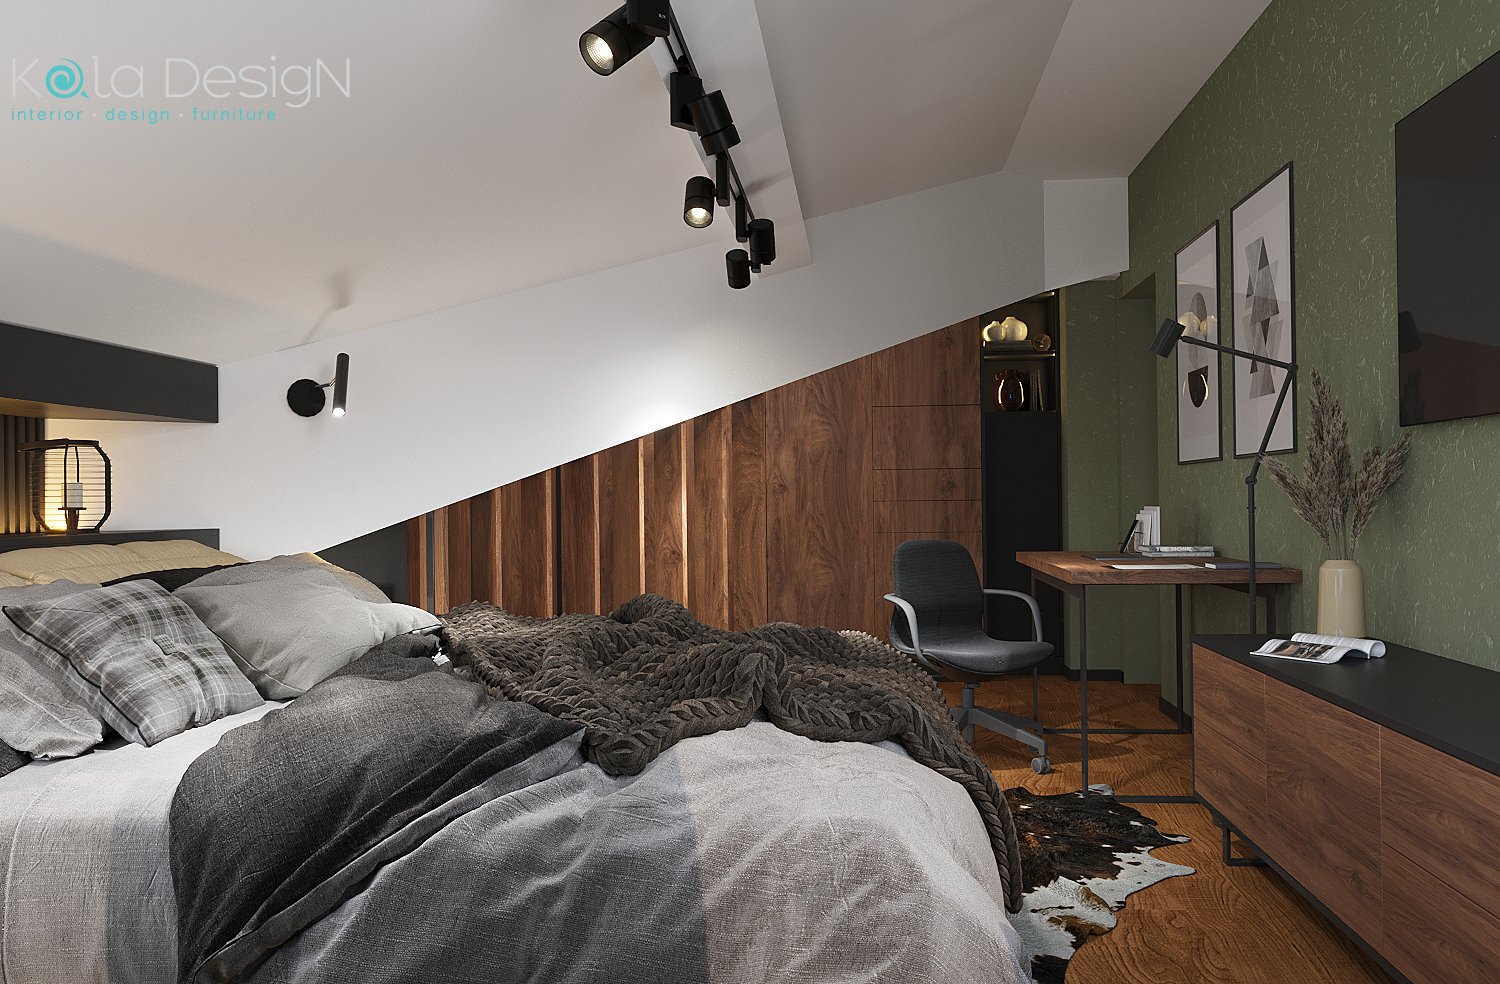
To the left of the staircase is a spacious guest bedroom, complete with a king sized bed with upholstered headboard in light suede, and a work desk by the window overlooking the slopes. A special highlight is a built-in closet behind a slatted openwork partition, which adds romance and intimacy. An impressive collection of men's shoes is stored there when the apartment is not in active use.
The entire home is designed in smoky, muted hues - brown-grey floors and walls, navy blue accents, natural wood textures. The furniture is deliberately chosen with a soft yet masculine aesthetic, and the lighting - warm and dimmable - ensures the ability to adjust to mood and time of day.
Both bathrooms follow the same visual logic - dark granite tiles paired with travertine, minimalist furniture with wood accents and vibrant moss that adds a sense of freshness, calm and connectedness to nature.
This interior design project by Kala Design Studio is a fusion between modern urban living and the romance of the mountains. It speaks to the owner- a man with personality, style and a need for balance between movement and stillness.